
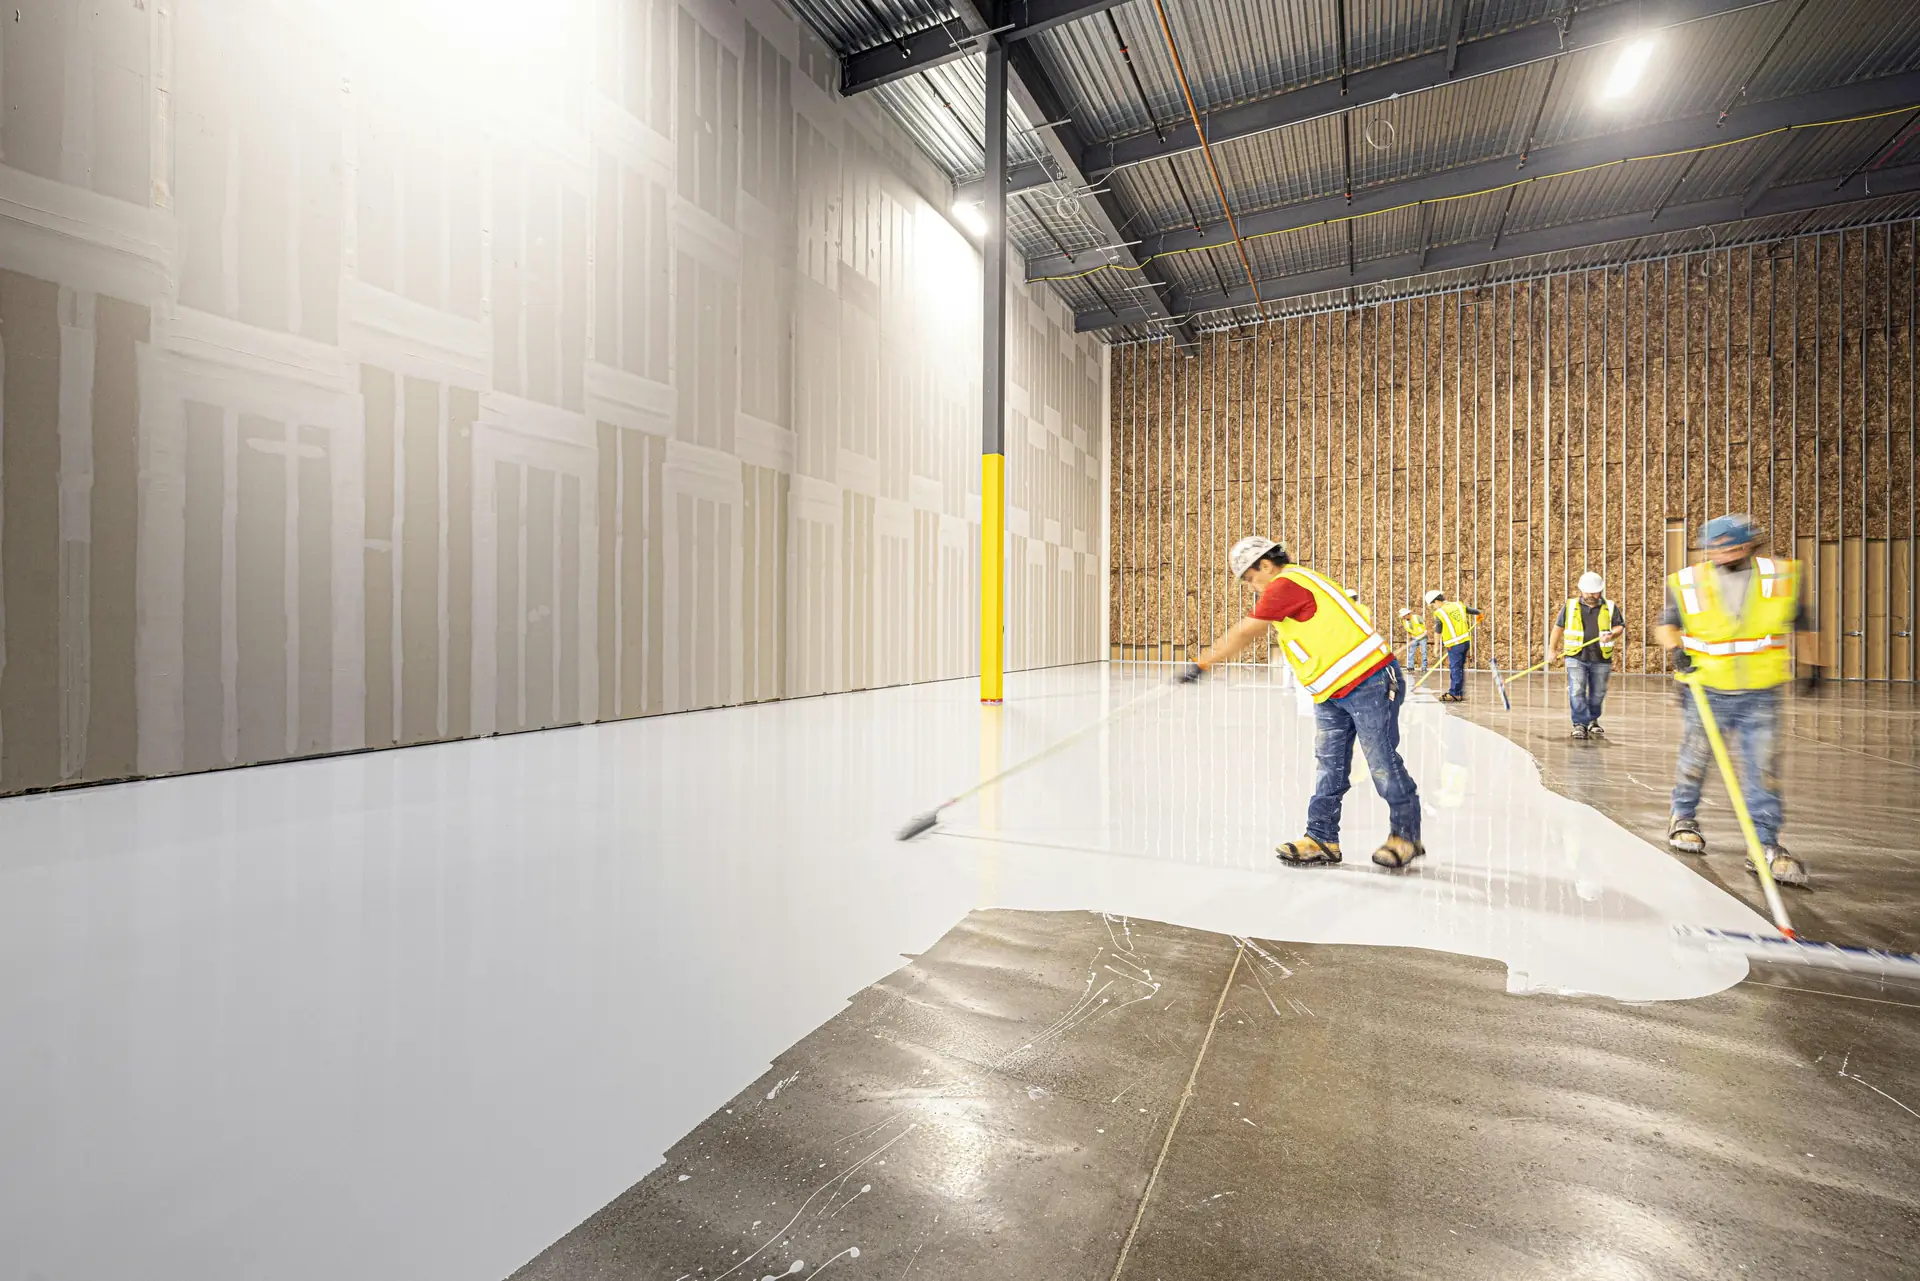
Flooring estimates room by room, material type by material type.
Flooring looks like one of the more forgiving trades to estimate until you're on a large commercial fit-out and you've over-ordered luxury vinyl because the tile areas weren't broken out separately. Or you're on a residential job and the hardwood came in short because the diagonal installation waste factor was never applied. Flooring estimates go wrong in quiet, specific ways. At Remarkable Estimating, we work through every space, every flooring type, and every transition condition so the material order matches what actually gets installed.
What Is Flooring Estimating?
Flooring estimating is the process of measuring floor areas room by room and by flooring type from the drawings and finish schedule, applying waste factors that match each material and lay pattern, and pricing the setting materials, underlayment, floor prep, base, transitions, stair treads and labor. A flooring takeoff is the quantity part of that work; the estimate adds pricing.
Remarkable Estimating Services, LLC, based in Hawthorne, California, prepares flooring and tile takeoffs and cost estimates for flooring contractors, tile setters, general contractors, developers and owners in all 50 states. We work remotely from your floor plans, finish schedules and Division 09 flooring specifications and deliver an itemized Excel or PDF estimate, typically within 48–72 hours. We are an estimating firm: we do not supply or install flooring.
Related finishes are covered in painting, millwork and concrete estimating (slabs and substrates). For the whole building, see our full-project cost estimating and quantity takeoffs.
Why Flooring Estimates Go Wrong More Often Than They Should
Most flooring estimating errors come down to one of three things and none of them are complicated once you know to look for them. The first is blending flooring types. A building with tile in wet areas, LVT in corridors, carpet in offices, and hardwood in a lobby is four completely different material and labor costs. When those get estimated together as "flooring" at a blended square-foot rate, the number might be close on average and badly wrong on every individual area.
The second is waste factor. Straight-lay tile at 5% waste and diagonal-set tile at 12 to 15% waste are not the same job. Plank flooring installed parallel to the room at 7% waste and the same plank installed at a 45-degree angle at 12% waste are not the same order. Carpet in a room with a lot of doorways and alcoves wastes more than carpet in an open rectangular space because of how drops work in seaming. These aren't rounding differences on a large job they're real material cost.
The third is the substrate. Flooring estimates that skip floor preparation, self-leveling underlayment, crack isolation membrane, moisture barrier, subfloor patching underestimate the real installed cost in ways that only show up when the flooring installer shows up and refuses to start until the floor prep is done. Floor prep costs aren't optional; they're part of the estimate whether or not the spec called them out explicitly.
We go through flooring space by space, material by material, lay pattern by lay pattern with waste factors that reflect how the floor actually installs and substrate costs included as standard line items.
A flooring estimate that comes in short is often a waste factor problem: one flat percentage applied across the board, when a herringbone or diagonal pattern needs far more waste than a straight lay. That is an expensive assumption on a premium material.
What Our Flooring Estimating Services Include
A complete flooring estimate covers every layer from the substrate up floor preparation, underlayment, the primary flooring material, transitions, base, and labor. Here's everything we include in a full flooring takeoff, regardless of flooring type or project size.
Our Flooring Takeoffs Include
- Ceramic and porcelain tile by format size, lay pattern, and grout joint width
- Natural stone tile marble, travertine, slate, granite, and limestone
- Large-format tile 24x24, 24x48, and rectified edge tile with adjusted waste factors
- Mosaic tile and decorative accent strips by sheet and lineal foot
- Solid hardwood flooring by species, grade, width, and installation method
- Engineered hardwood by species, wear layer, and installation method
- Luxury vinyl tile (LVT) and luxury vinyl plank (LVP) by thickness, format, and wear layer
- Sheet vinyl by width, pattern repeat waste, and seam layout
- Laminate flooring by AC rating, thickness, and underlayment requirements
- Carpet by style, fiber type, pile weight, and seaming layout
- Carpet tile by size and installation pattern
- Epoxy flooring systems broadcast, self-leveling, and terrazzo-style by system type
- Polished and sealed concrete by finish level and treatment type
- Rubber and sports flooring by thickness and installation method
- Bamboo and cork flooring by format and installation method
- Floor preparation self-leveling underlayment, crack isolation membrane, and subfloor patching
- Moisture barriers and vapor retarders where specified
- Uncoupling membranes for tile over wood subfloors
- Carpet pad and foam underlayment by density and thickness
- Tile setting materials thinset, medium-bed mortar, and large-format adhesives
- Grout sanded, unsanded, and epoxy grout by joint width and area
- Adhesives for resilient and hardwood flooring by spread rate and coverage
- Transition strips T-bar, reducer, threshold, and end cap by lineal foot
- Base and cove base rubber, vinyl, wood, and tile base by lineal foot
- Stair nosing and stair treads where applicable
- Labor hours by flooring type, lay pattern, substrate condition, and installation complexity (union, open-shop or prevailing wage rates)
Every flooring type, every room, every transition condition measured from your finish schedule and floor plans, not estimated from a blended square-foot rate.
How Our Flooring Estimating Process Works
From your floor plans and finish schedule to a clean, room-by-room flooring estimate ready for bid submission here's exactly how we work through a flooring takeoff from start to finish.
You send us your drawings and the finish schedule
Architectural floor plans, finish schedule, flooring specification (Division 09), and any material specifications or product submittals for the specified flooring products. The finish schedule is the most important document for a flooring takeoff it tells us flooring type, product designation, and installation pattern for every space in the building. If it's not available or incomplete, we work from the drawings and clearly note every assumption we've made so nothing is hidden.
PDF, CAD, or Bluebeam all formats accepted
We map every flooring type to every space before measuring
Before we measure a single room, we cross-reference the floor plan with the finish schedule and identify every flooring type used in the building where it appears, what pattern it's laid in, and what the substrate conditions are likely to be. Spaces with multiple flooring types get measured separately. Areas where the finish schedule conflicts with the floor plan get flagged. This upfront mapping step is what prevents the blended-rate problem that creates inaccurate estimates on multi-finish buildings.
Finish-schedule-first no blended rates
Room-by-room digital takeoff with pattern-specific waste factors
Using PlanSwift or Bluebeam Revu, we measure every flooring area by room and flooring type. Waste factor is applied per area based on the specified installation pattern straight-lay tile, diagonal tile, herringbone hardwood, plank flooring at an angle, carpet with seaming layout, and sheet vinyl with pattern repeat all get different waste calculations. We also measure transition locations, base runs, and stair conditions as separate line items. Nothing gets averaged across the whole floor.
Pattern-specific waste not a flat percentage
Floor prep and setting materials included not left as allowances
Self-leveling underlayment, crack isolation membrane, uncoupling membrane, moisture barrier, and subfloor patching get included based on the substrate conditions shown in the drawings and the flooring spec requirements. Thinset, medium-bed mortar, grout, and adhesive quantities get calculated from the actual coverage rates for each product type not from a generic materials percentage that doesn't reflect what the installer actually uses. These are real costs and they belong in the estimate.
Substrate and setting materials always included
Regional pricing, missed-item review, then clean delivery
Flooring material costs vary by region, by product line, and by local distributor pricing. We price at current market rates for your project location not a national average that doesn't reflect what your local flooring distributor charges. Before delivery, we check for the items most commonly missed in flooring estimates: transition strip quantities, stair nosing, cove base at walls, and floor prep scope in wet areas. Delivery is clean Excel or PDF: quantities by room and flooring type, materials, setting products, base, transitions, and labor all broken out clearly.
Delivered 48–72 hrs · Rush available
Types of Flooring Projects We Estimate
From a single-room tile remodel to a full multi-story commercial interior fit-out with six different flooring types flooring estimate complexity scales with the number of spaces and materials involved, not just with project size. Our process handles both.
Residential Flooring Estimating
New home construction, full-home remodels, additions, kitchen and bathroom renovations, and basement finishing residential flooring often mixes hardwood, tile, carpet, and LVT across different rooms of the same house, each with its own waste factor and installation method. We give homebuilders and flooring contractors a room-by-room breakdown with accurate material quantities, waste factors by install pattern, setting materials, cove base, and labor hours priced to current regional costs so the estimate holds up at the supply house.
Commercial Flooring Estimating
Office buildings, schools, hospitals, hotels, restaurants, retail centers, and multi-family residential commercial flooring scopes are large, finish-schedule-driven, and involve multiple flooring types across hundreds of spaces. Getting those types broken out correctly, with the right waste factors and the right substrate preparation scope, is exactly where commercial flooring estimates fail when they're done in a hurry. We handle the full commercial flooring scope room by room, flooring type by flooring type, with all setting materials and transitions included.
Industrial Flooring Estimating
Warehouses, manufacturing plants, distribution centers, food processing facilities, and chemical plants industrial flooring is a completely different category from standard commercial flooring. Heavy-duty epoxy systems, broadcast aggregate floors, polyurethane concrete, anti-static flooring, chemical-resistant coatings, and sealed concrete systems all have specific application requirements, coverage rates, and multiple-coat processes that standard flooring estimating approaches don't account for. We price industrial flooring from the actual system spec coat by coat, product by product.
Why Flooring Contractors Choose Remarkable Estimating
Here's what working with us on a flooring scope actually looks like in practice.
Every Flooring Type Counted Separately Never Blended
A building with tile, LVT, carpet, and hardwood has four different material costs and four different labor rates. Blending them into a single average square-foot rate creates a number that's wrong for every area, even if it's accidentally close on total. We count each flooring type independently by room, so the estimate breaks out the way an actual material order and labor bid would work.
Waste Factors Applied by Install Pattern Not Assumed Flat
Diagonal tile, herringbone hardwood, carpet with tight seaming layouts, sheet vinyl with a large pattern repeat each has a different waste factor than the same material laid straight. We apply pattern-specific waste to every area based on the installation method in the spec or finish schedule. On expensive materials like natural stone or wide-plank hardwood, the difference between a correct and an assumed waste factor is real money per square foot.
Floor Prep Included Not Left as a Verbal Allowance
Self-leveling underlayment, crack isolation membrane, moisture testing allowances, and subfloor patching are not optional extras they're part of the installed cost of flooring. We include them based on substrate conditions shown in the drawings and spec requirements for each flooring type, priced as specific line items rather than buried in a miscellaneous allowance that doesn't survive contact with an actual floor prep sub's quote.
Setting Materials Calculated by Coverage Rate Not by Percentage
Thinset, medium-bed mortar, large-format tile adhesive, and epoxy grout all have specific coverage rates that change with tile format size, application method, and substrate condition. We calculate setting material quantities from actual coverage rates for each product not from a generic "10% of material cost" markup that means nothing when the flooring sub prices a real job.
Transitions, Base, and Accessories Measured Not Estimated
T-bar transitions, reducers, thresholds, stair nosing, rubber cove base, wood base, tile base these items get measured by lineal foot from the actual room layouts, not estimated from a rule of thumb. On a large multi-room project, transition and base quantities add up faster than most people expect. We count them as separate line items so nothing disappears into an unpriced gap between the flooring scope and the general conditions.
48–72 Hour Turnaround Flat Project Pricing
Standard turnaround is 48–72 hours from receiving a complete document set. Rush delivery is available for tight bid windows just let us know when you send your drawings. Pricing is quoted based on project scope and may be provided as a flat project fee or hourly rate. Flat project fees are agreed upfront. No retainers, no revision fees for reasonable clarification questions, no surprises. Your drawings and project documents stay completely confidential throughout the process.
Related Trade Estimating
Get a Free Flooring & Tiling Estimate
Send us your drawings and we'll come back with a clear scope, a realistic turnaround, and a quote for the estimate, usually within 24 hours. Want to see our work first? Ask for a free sample estimate.
Prefer to send plans directly? Email info@remarkableestimating.com or call (424) 441-4101.
Flooring Estimating Services Across All 50 States
We're based in Hawthorne, California, and work remotely with flooring contractors, interior finish contractors, general contractors, and building owners in every state across the US. Whether you're tiling a custom home in Arizona, bidding a hotel renovation in Florida, finishing a school in Illinois, or pricing an industrial epoxy floor in Michigan you get the same room-by-room detail and pricing that reflects your actual regional material and labor market. Hover over your state below.
Flooring & Tiling Estimating FAQs
What does a flooring & tiling estimate include?
How fast will I receive my flooring & tiling estimate?
What pricing data and deliverables do you use?
Can I see a free sample before sending a real project?
What documents do you need for a flooring estimate?
How do you set waste factors for flooring?
How much does a flooring estimate cost?
Does Remarkable Estimating perform flooring work?
Got a flooring scope to price? Let's count it room by room.
Send us your floor plans, finish schedule, and flooring specification. We'll come back with a material-type-by-type takeoff, clear scope notes, and a quote for the estimate before you commit to anything. Want to see our work first? Ask for a free sample estimate.
Mon – Fri, 8:00 AM – 5:00 PM Pacific · Rush turnaround available