
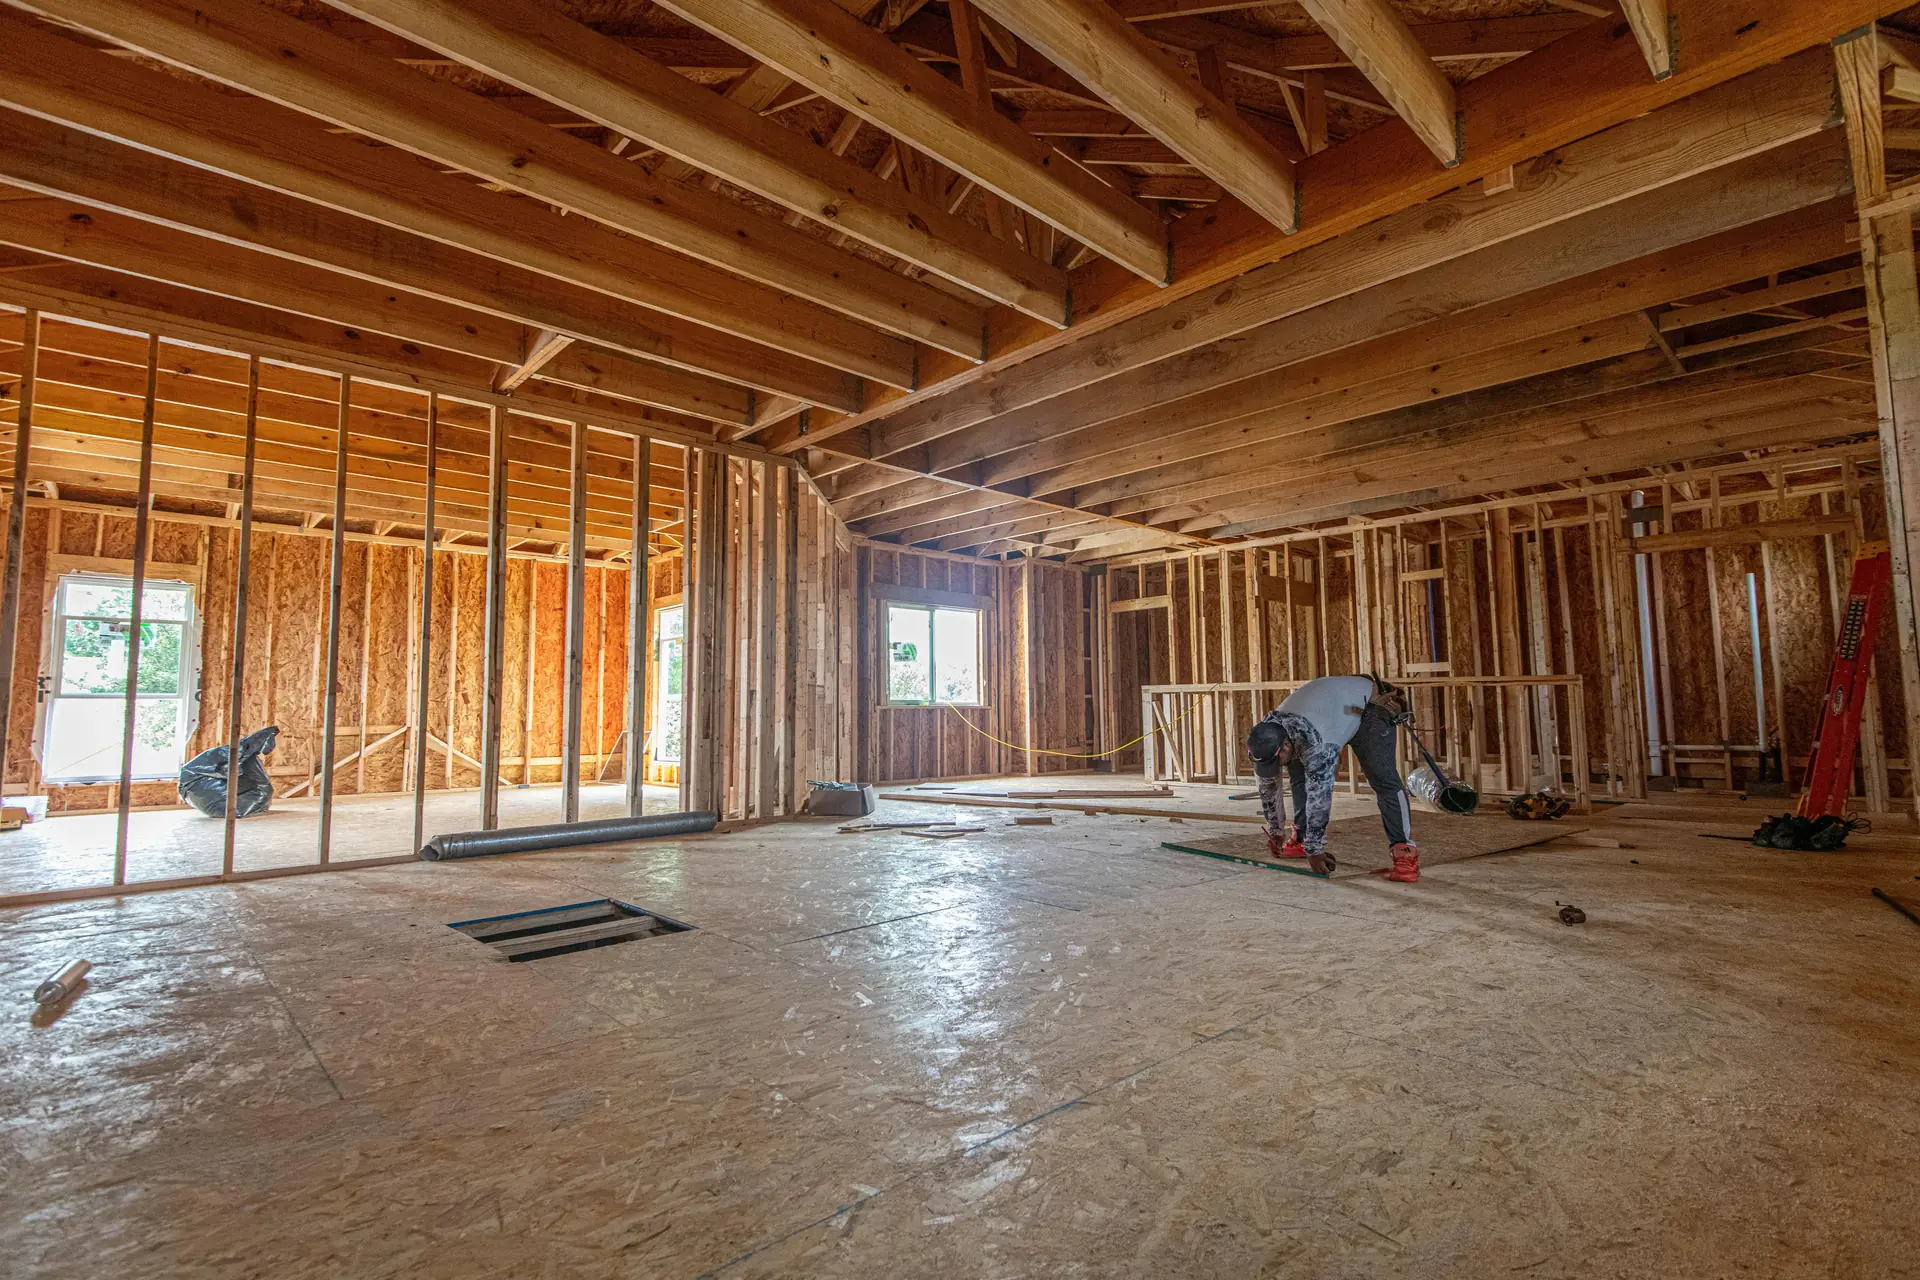
Framing estimates built stud by stud,
not guessed by the square foot.
Framing is the skeleton of every building and a framing estimate that cuts corners shows up fast. Short lumber orders slow the whole crew. Wrong stud spacing assumptions blow up the sheathing count. Missed headers and beams mean a call to the supplier mid-job. At Remarkable Estimating, we take framing takeoffs seriously because we know how expensive a sloppy one gets once the framing crew is already on site.
What Is Framing Estimating?
Framing estimating is the process of counting every stud, plate, header, joist, rafter, truss, sheet of sheathing and connector on the drawings, and pricing the lumber or light gauge steel, hardware and labor needed to frame the building. A framing takeoff, often delivered as a lumber list, is the quantity part of that work; the estimate adds pricing.
Remarkable Estimating Services, LLC, based in Hawthorne, California, prepares framing takeoffs, lumber lists and cost estimates for framing contractors, builders, general contractors and developers in all 50 states. We work remotely from your architectural and structural drawings and deliver an itemized Excel or PDF estimate, with wood and light gauge steel kept separate, typically within 48–72 hours. We are an estimating firm: we do not perform framing work.
Planning a new home? See our residential construction estimating guide, or our full-project cost estimating and quantity takeoffs.
Why Framing Estimates Go Wrong More Often Than People Expect
Most framing estimating errors don't happen because someone doesn't know how to frame. They happen because the person putting together the bid was doing it at 10 PM the night before it was due, counting stud bays on a half-size PDF printout, and relying on a lumber factor they memorized from a project three years ago that had a completely different wall height.
Here's what actually goes wrong in a rushed framing takeoff: wall lengths get measured on plan without adding the height multiplier for linear footage of studs. Doubled top plates and bottom plates get estimated from a generic formula instead of actual wall lengths. Cathedral ceilings and vaulted roofs get treated the same as flat ceilings in the lumber count. Blocking for cabinets, handrails, mechanical equipment gets left off entirely because it's not a primary framing element. LVL beams, engineered lumber headers, and ridge beams get assigned a rough price that doesn't reflect current engineered lumber costs in your region.
And then there's the light gauge steel framing side which has its own set of complexity around gauge selection, track and stud sizes, deflection head conditions, and labor productivity rates that are completely different from wood framing. Mixing up the two in a single blended rate is a reliable way to lose money.
We work through framing the same way a careful framing contractor would price their own job wall by wall, floor by floor, system by system so the number you bid is one you can actually build to.
Framing is where projects get won or lost on material waste. Too much lumber ordered and you're paying to haul it off. Too little and your crew is standing around waiting for a second delivery. Getting that number right before the job starts is exactly what we're here for.
What Our Framing Estimating Services Include
A proper framing takeoff covers far more than studs and plates. Here's everything we include wood framing, light gauge steel framing, engineered lumber, sheathing, and all the framing accessories that get skipped in a fast estimate but show up on the invoice.
Our Framing Takeoffs Include
- Exterior and interior wood stud walls by height, spacing, and stud size
- Double top plates, bottom plates, and sill plates
- Headers over windows and doors sized per structural requirements
- Engineered lumber LVL beams, I-joists, PSL columns, and rim boards
- Floor framing systems joists, rim joists, blocking, bridging, and hangers
- Roof framing rafters, ridge boards, hip and valley members, collar ties
- Prefabricated roof trusses and floor trusses by span, spacing, and loading
- Ceiling framing and soffit framing
- Sheathing wall, roof, and floor sheathing by panel type and thickness
- Housewrap, vapor barriers, and weather-resistive barriers
- Blocking fire blocking, cabinet blocking, handrail blocking, mechanical blocking
- Light gauge steel (LGS) framing studs, track, channels, and clips by gauge and size
- LGS deflection head conditions, lateral bracing, and structural connections
- Cold-formed steel framing for commercial interior partitions and exterior walls
- Structural insulated panels (SIPs) where specified
- Connectors, hangers, straps, and metal framing hardware
- Nails, screws, and fasteners by framing system type
- Labor hours rough framing, sheathing, and engineered lumber installation (union, open-shop or prevailing wage rates)
- Equipment crane or telehandler allowances for truss setting and heavy beam placement
Every stick, every sheet, every hanger counted from your drawings, not generated by a square-foot formula.
How Our Framing Estimating Process Works
From your architectural and structural drawings to a finished framing estimate you can submit and build from here's exactly how we work through a framing takeoff.
You send us your drawings and specs
Architectural floor plans, elevations, roof plans, framing plans, structural drawings, wall sections, and window and door schedules. For commercial projects, the framing specification (Division 06 for rough carpentry or Division 05 for light gauge steel) matters too it tells us lumber grades, stud spacing requirements, sheathing types, and connector specs. The more complete the set, the tighter the numbers. We flag anything missing before we start the takeoff.
PDF, CAD, or Bluebeam all formats accepted
We separate wood framing from light gauge steel they don't mix
Wood framing and light gauge steel framing have completely different material costs, labor productivities, and subcontractor scopes. A blended framing rate that covers both is practically useless for buyout purposes. We keep them as separate scopes from the start exterior wood framing, interior wood partitions, LGS exterior walls, LGS interior partitions so your estimate breaks out the way real framing bids actually work.
Wood and LGS priced separately always
Wall-by-wall, floor-by-floor digital takeoff
Using PlanSwift or Bluebeam Revu, we measure every wall run by height, count openings for header deductions, and calculate stud quantities based on actual spacing and layout not a linear foot factor. Floor systems get measured bay by bay with joist counts, blocking quantities, and hardware included. Roof framing gets counted by rafter or truss, with sheathing calculated from actual slope and surface area, not plan area multiplied by a pitch factor. Every number traces back to something on the drawings.
Wall-by-wall precision no square-foot shortcuts
Lumber and LGS pricing for your specific market
Lumber prices are volatile and have moved sharply in both directions within a single year. We price at current lumber market rates for your region at the time of estimate, not last quarter's mill prices. For engineered lumber, we price by actual product designation LVL depth and ply count, I-joist series rather than a generic engineered lumber rate that may not reflect what your local supplier actually charges. Light gauge steel pricing gets updated per estimate as well.
Current market pricing updated per estimate
Missed-item review, then clean delivery
Before your estimate leaves our desk, we check every quantity and cost line, specifically looking for the items most commonly missed in framing takeoffs blocking, hardware, fire blocking requirements, vaulted ceiling framing, and the engineered lumber schedule. Delivery is a clean, editable Excel or PDF: quantities by framing system, lumber species and size, unit costs, total costs, scope notes, and a clear exclusions list so there are no surprises when you're in the field.
Delivered 48–72 hrs · Rush available
Types of Framing Projects We Estimate
From a single-story wood frame home to a multi-story mixed-use building with light gauge steel exterior and interior partitions framing scope complexity varies enormously. The depth we bring to the takeoff doesn't.
Residential Framing Estimating
Custom homes, production housing, townhomes, ADUs, garage additions, room additions, and remodel projects residential framing is where most framing contractors spend most of their time. We give builders and framers a complete lumber list with stud counts, plate footage, header schedule, engineered lumber, sheathing, and hardware all priced to current regional lumber costs so the estimate actually matches what the lumber yard charges.
Commercial Framing Estimating
Office buildings, schools, medical facilities, retail centers, hotels, and multi-family residential commercial framing is usually a combination of light gauge steel exterior walls, interior LGS partitions (also covered with board and finishes in our drywall estimating), and sometimes wood framing for specific conditions. These projects are specification-heavy and require careful separation of framing scopes for accurate buyout. We handle the full commercial framing scope: LGS exterior systems, interior metal stud partitions, acoustic assemblies, shaft walls, and all associated hardware.
Industrial Framing Estimating
Warehouses, manufacturing facilities, processing plants, and distribution centers industrial framing often involves large-span roof systems, mezzanine framing, heavy-duty interior partitions, and extensive blocking and bracing for equipment and overhead systems. These aren't standard residential framing conditions, and they shouldn't be priced from residential framing factors. We price industrial framing from the actual drawings with equipment allowances included where crane or telehandler use is required.
Why Framing Contractors Choose Remarkable Estimating
Here's what it actually looks like when you work with us on a framing scope not just what we say we do.
Stud Counts from Real Wall Layouts Not Formulas
The difference between estimating studs at "1 per linear foot at 16 OC" and actually counting them from the wall layout is real money on a big job. Corner assemblies, intersecting walls, and cripple conditions all add studs that a formula-based takeoff misses. We count from the drawings, which means your lumber order reflects what actually gets framed, not what a rule of thumb says should be there.
Blocking and Hardware Don't Get Left Off
Fire blocking, cabinet blocking, guardrail blocking, mechanical equipment blocking, backing for grab bars these items are scattered across multiple drawing sheets and easy to skip in a fast takeoff. But they add up on a large job, both in materials and in labor hours. We include them as separate line items so nothing disappears into a "misc. framing" allowance that doesn't reflect reality.
Current Lumber Pricing Not Last Quarter's Rates
Dimensional lumber prices move dramatically and quickly. Using rates from a previous bid cycle is one of the fastest ways to lose margin on a framing job before you've cut a single stud. We price lumber and engineered wood products at current regional market rates at the time of your estimate, and we note the pricing date on every deliverable so you know exactly what the numbers are based on.
Engineered Lumber Priced by Product, Not by Allowance
LVL beams, I-joists, PSL columns, and laminated strand lumber all have specific costs that vary by depth, width, ply count, and species blend. A generic "engineered lumber allowance" in an estimate is nearly useless at buyout. We price every engineered member by its actual designation from the drawings which means your estimate survives contact with the lumber yard's actual quote.
LGS Framing Priced Separately With Real Gauge Costs
Light gauge steel stud prices vary significantly by gauge, flange width, and current steel commodity pricing. A 20-gauge 3-5/8" stud costs meaningfully less than a 16-gauge 6" structural stud, and treating them as interchangeable in an estimate creates problems at buyout. We separate LGS framing from wood framing, break out gauge and size by partition type, and price each assembly independently.
48–72 Hour Turnaround, Flat Project Pricing
Framing bids are often needed fast. Standard turnaround is 48–72 hours from when we have a complete document set. Rush delivery is available for tighter windows just let us know upfront. Pricing is quoted based on project scope and may be provided as a flat project fee or hourly rate. Flat project fees are agreed upfront. No retainers, no revision fees for reasonable questions, no surprises. Your drawings stay confidential.
Related Trade Estimating
Get a Free Framing Estimate
Send us your drawings and we'll come back with a clear scope, a realistic turnaround, and a quote for the estimate, usually within 24 hours. Want to see our work first? Ask for a free sample estimate.
Prefer to send plans directly? Email info@remarkableestimating.com or call (424) 441-4101.
Framing Estimating Services Across All 50 States
We're based in Hawthorne, California, and work remotely with framing contractors, general contractors, builders, and developers in every state across the US. Whether you're framing production housing in Texas, a mixed-use development in California, a commercial build-out in Florida, or a custom home in the Pacific Northwest you get the same careful takeoff and pricing that reflects your local lumber market. Hover over your state below.
Framing Estimating FAQs
What does a framing estimate include?
How fast will I receive my framing estimate?
What pricing data and deliverables do you use?
Can I see a free sample before sending a real project?
What documents do you need for a framing estimate?
Do you provide a lumber list?
How much does a framing estimate cost?
Does Remarkable Estimating perform framing work?
Got a framing job to bid? Let's get the lumber count right.
Send us your drawings and specs. We'll come back with a complete framing takeoff, a clear scope breakdown, and a quote for the estimate before you commit to anything. Want to see exactly what our work looks like? Ask for a free sample estimate and we'll get one over to you.
Mon – Fri, 8:00 AM – 5:00 PM Pacific · Rush turnaround available