
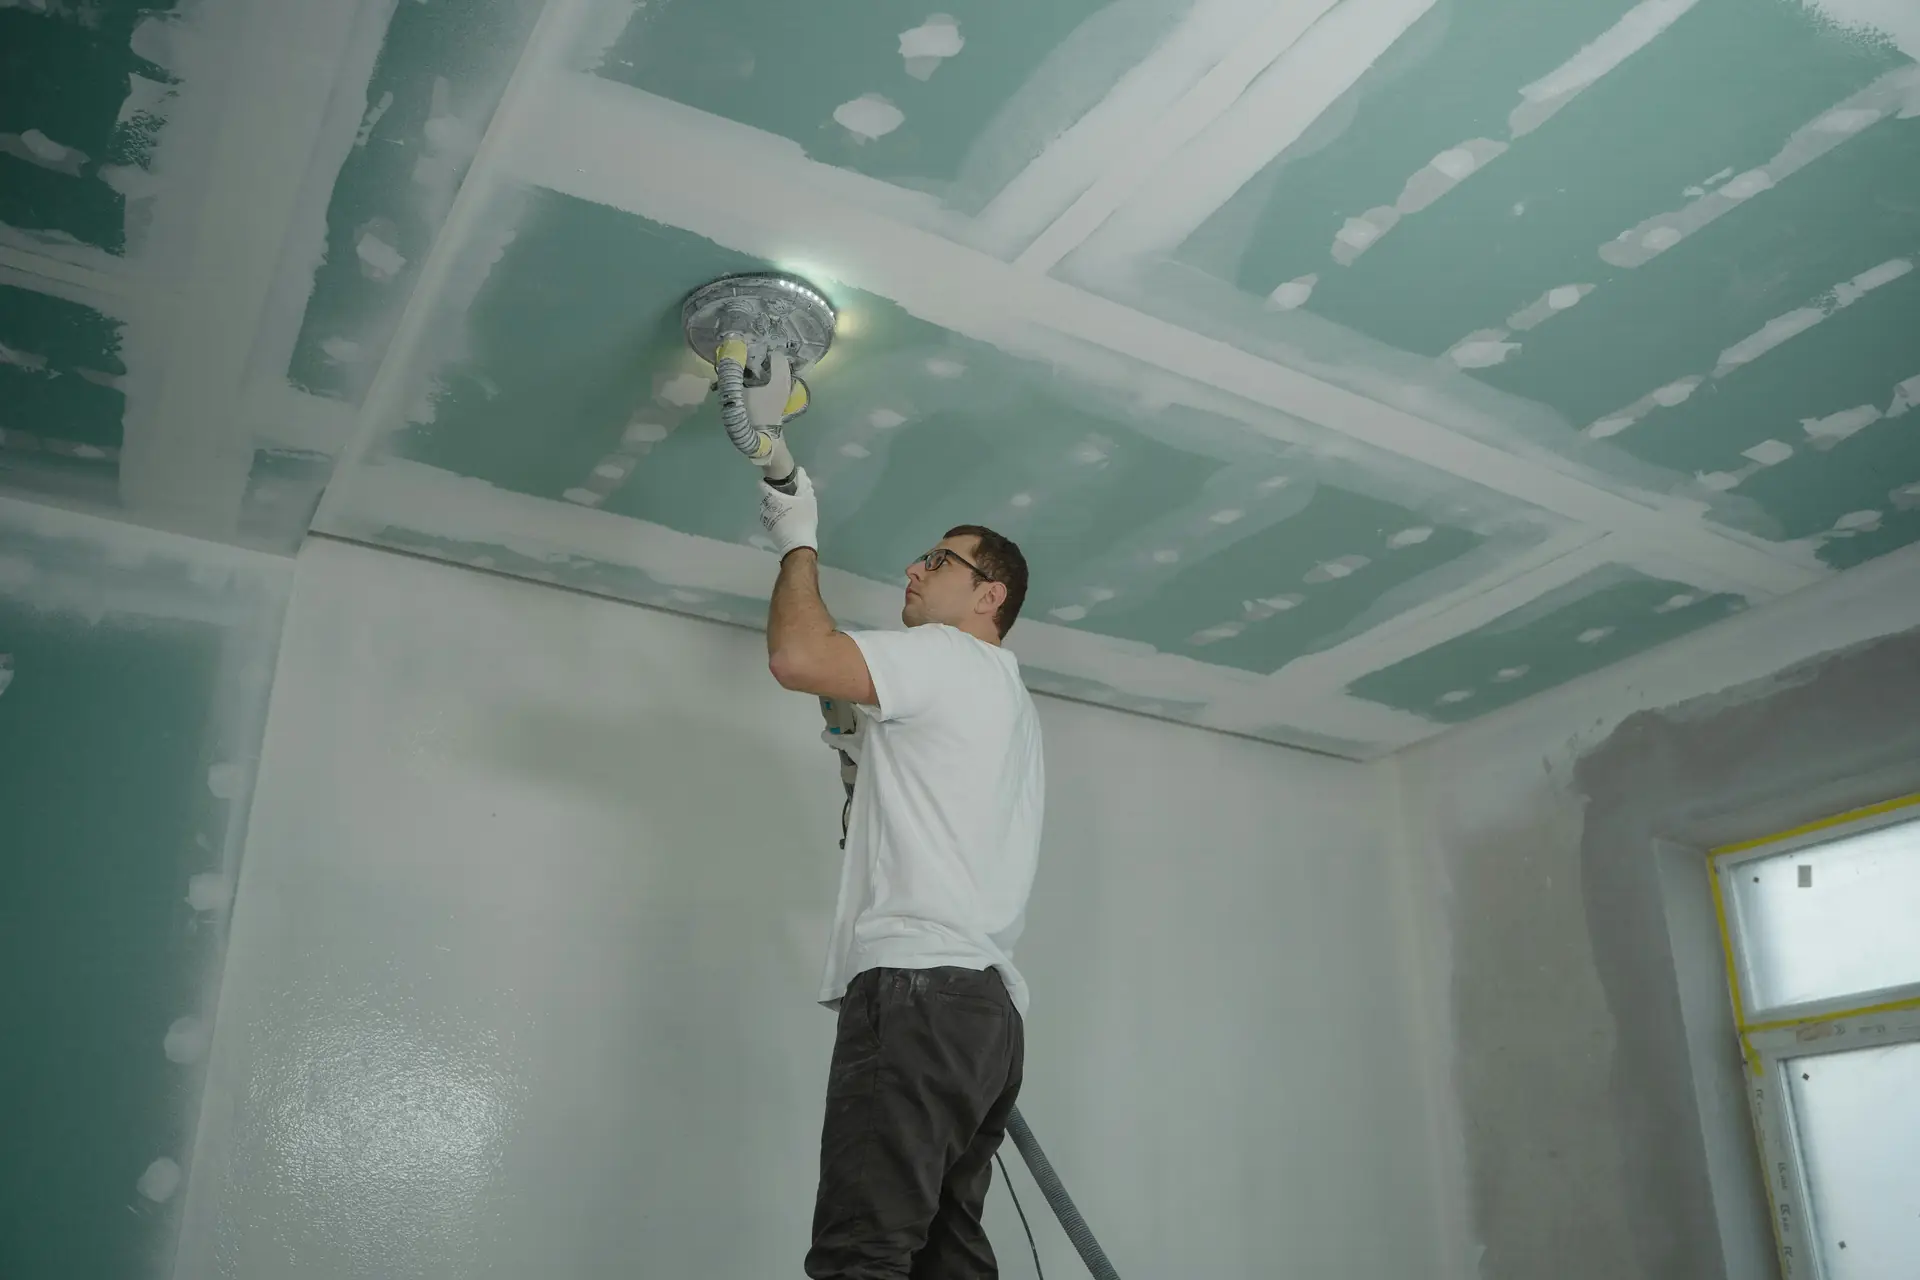
Drywall estimates counted board by board,
not guessed by the room.
Drywall looks like one of the simpler trades to estimate until you're three floors into a commercial build and you've run short on Type X because the fire-rated partition schedule wasn't broken out separately from the standard board count. Or you're on a residential job and the mud and tape came in 20% over because nobody accounted for the 9-foot ceilings. At Remarkable Estimating, we take drywall takeoffs seriously because the people who don't tend to learn the hard way.
What Is Drywall Estimating?
Drywall estimating is the process of measuring every wall and ceiling assembly on a set of drawings, by board type, partition type and finish level, and pricing the board, framing, insulation, finishing materials and labor needed to install it. A drywall takeoff is the quantity part of that work; the estimate adds pricing.
Remarkable Estimating Services, LLC, based in Hawthorne, California, prepares drywall and ceiling takeoffs and cost estimates for drywall and interior contractors, general contractors, builders and developers in all 50 states. We work remotely from your drawings, partition schedule and specifications and deliver an itemized Excel or PDF estimate with scope notes, typically within 48–72 hours. We are an estimating firm: we do not hang, tape or finish drywall.
Weighing whether to outsource? Read how outsourcing drywall estimating helps contractors bid more, or see our full-project cost estimating and quantity takeoffs.
Why Drywall Estimates Are Trickier Than They Look
On the surface, drywall estimating seems straightforward measure the wall area, count the boards, add mud and tape. In practice, it's a lot more layered than that. And the mistakes tend to be quiet ones that only show up when you're mid-job and already committed.
The most common issue we see is board type confusion. A commercial project might have five or six different gypsum board types in the same building standard, Type X fire-rated, Type C, moisture-resistant, impact-resistant, abuse-resistant each specified for a specific location and each priced differently. When those get lumped into a single board count at an average rate, you're either overbidding the cheap stuff or underbidding the expensive assemblies. Either way, someone pays for it.
Then there's ceiling height. A lot of fast drywall estimates use a simple square foot factor for mud, tape, and finishing compound. That factor was probably built around 8-foot ceilings. The moment you're in a space with 10, 12, or 14-foot ceilings, the mud-to-area ratio changes because compound usage scales with joint linear footage, not floor area. It's not a huge difference on one room. On 50,000 square feet of commercial space, it matters.
Finish level is another one. Level 1 over a suspended ceiling is completely different labor from Level 5 in a high-end corridor. If the spec calls for Level 4 throughout and the estimate priced Level 3 labor, you'll know it when the painting sub rejects the surface prep and someone has to go back.
We work through drywall the way it actually installs partition type by partition type, board type by board type, finish level by finish level so the number you submit actually reflects what the job requires.
Drywall is one of those trades where everyone assumes the estimate is easy, so it gets done last and fastest. That's usually when the problems start. We slow down on purpose because a careful drywall estimate saves a lot of pain on site.
What Our Drywall Estimating Services Include
A complete drywall estimate covers the board, the framing behind it, the insulation inside it, the finishing on top of it, and the labor to do all of it right. Here's everything we include in a full drywall and interior systems takeoff.
Our Drywall Takeoffs Include
- Standard gypsum wallboard by thickness, board size, and wall or ceiling application
- Type X fire-rated gypsum board by assembly rating (1-hr, 2-hr, 3-hr, 4-hr)
- Type C enhanced fire-rated board for shaft walls and stairwells
- Moisture-resistant and mold-resistant board (MR, green board, purple board)
- Cement board and tile backer for wet areas
- Impact-resistant and abuse-resistant panels for high-traffic commercial areas
- Exterior gypsum sheathing
- Shaft wall assemblies liner panels, C-H studs, and J-runners
- Light gauge steel framing metal studs, track, furring channels, and resilient channels (wood framing: see framing estimating)
- Batt insulation acoustic, thermal, and fire-rated batt by R-value and partition type
- Rigid board insulation in framed assemblies where specified
- Corner bead metal, vinyl, and paper-faced by lineal foot
- Control joints and expansion joints
- Joint compound all coats, calculated by joint linear footage and finish level
- Drywall tape paper and fiberglass mesh
- Fasteners, screws, and adhesives by board type
- Suspended acoustic ceiling systems grid, tile, and perimeter trim
- Specialty ceilings clouds, soffits, coffered ceilings, and bulkheads
- Access panels and ceiling hatches
- Finish level labor Level 1 through Level 5 by space type
- Texture applications skip trowel, orange peel, knockdown, smooth by area
- Labor hours board hanging, taping, finishing, and texture (union, open-shop or prevailing wage rates)
Every board type, every finish level, every partition assembly measured from your drawings and priced to what materials actually cost in your market.
How Our Drywall Estimating Process Works
From your architectural drawings and partition schedules to a clean, itemized drywall estimate ready for submission here's exactly how we work through a drywall takeoff from start to finish.
You send us your drawings and the partition schedule
Architectural floor plans, reflected ceiling plans, wall sections, partition type schedule, finish schedule, and the project specifications (Division 09 Finishes). The partition schedule is the most important document for a drywall takeoff it tells us board type, stud gauge, insulation, finish level, and fire rating for every partition type in the building. If it's missing or incomplete, we'll flag it before we start and work with what we have, clearly noting our assumptions.
PDF, CAD, or Bluebeam all formats accepted
We read the finish schedule before we touch the plan
Finish level, board type, texture type, and special acoustic or fire-rating requirements are all in the specifications and finish schedule not on the floor plan. A wall that looks like a standard partition on a plan might be a 2-hour rated assembly with two layers of Type C board, resilient channel, and acoustic batt. We read the spec first so every wall gets counted at its actual assembly cost, not at a generic drywall rate that doesn't account for what the wall actually requires.
Spec-first approach assembly-level accuracy
Partition-by-partition digital takeoff board types separated
Using PlanSwift or Bluebeam Revu, we measure every partition run by type and height. Board quantities get calculated by actual surface area both sides of the wall, ceiling separately with openings properly deducted and double-layer assemblies correctly multiplied. Different board types are counted as separate line items, never blended. Ceilings get measured from the reflected ceiling plan, not assumed from the floor plan. Soffits, bulkheads, and specialty ceiling features get measured individually.
Board type by board type never blended
Mud and tape calculated by joint footage not by area formula
Joint compound and tape quantities scale with joint linear footage, which is determined by board size, layout direction, and ceiling height not simply by wall area. We calculate tape and compound from actual joint counts at the specified finish level, which means the quantities reflect what the finisher actually uses, not what a generic square-foot factor assumes. On large commercial projects, this difference is real money.
Compound calculated by joints not by formula
Missed-item review, then clean delivery
Before your estimate leaves our hands, we specifically check for the drywall items most commonly missed: shaft wall liner panels, Type C board in stairwells, resilient channel in acoustic walls, and ceiling finish quantities on sloped or irregular ceilings. We also verify that finish level labor rates match the spec because Level 4 labor on a Level 5 spec is a problem that shows up at the very end of the job when there's no budget left to fix it. Delivery is clean Excel or PDF: board quantities by type, framing by gauge, insulation, finishing materials, and labor all broken out clearly.
Delivered 48–72 hrs · Rush available
Types of Drywall Projects We Estimate
From a single-room residential renovation to a large commercial interior fit-out, drywall scope complexity varies enormously. The care we bring to the takeoff stays exactly the same regardless of project size.
Residential Drywall Estimating
New construction, additions, whole-home remodels, basement finishing, and bathroom renovations residential drywall seems simple until you're dealing with cathedral ceilings, custom soffits, tray ceilings, and specialty board requirements in wet areas. We give builders and drywall contractors a complete board count by type and size, mud and tape quantities, corner bead footage, and labor hours all priced at current regional rates so the estimate holds up when you call the supplier.
Commercial Drywall Estimating
Office buildings, healthcare facilities, schools, hotels, retail centers, and multi-family residential commercial drywall scopes are where board type complexity, fire-rating requirements, and finish level specifications do the most damage to an inaccurate estimate. We handle the full commercial drywall scope: metal stud framing, multi-type board assemblies, shaft walls, fire-rated corridor partitions, acoustic systems, suspended ceiling grids, and all finishing materials broken out by partition type and priced to your project location.
Industrial Drywall Estimating
Warehouses, manufacturing facilities, processing plants, and distribution centers industrial drywall typically involves fire-rated partitions around offices and mezzanines, moisture-resistant assemblies in production areas, and heavy-duty or impact-resistant board where forklifts and equipment operate nearby. These aren't standard residential drywall conditions and they shouldn't be estimated from residential drywall rates. We price industrial drywall assemblies from the actual spec requirements.
Why Drywall Contractors Choose Remarkable Estimating
Here's what it actually looks like when you work with us on a drywall scope not just what we say we do.
Board Types Counted Separately Never Averaged Together
Blending Type X, moisture-resistant, and standard board into a single average price is one of the most common drywall estimating mistakes. Each board type has a different cost, and on a large commercial project the spread between them is significant. We count every board type as its own line item, priced independently, so your estimate doesn't hide expensive assemblies inside a cheap average rate.
Finish Level Labor Matched to the Spec Not Assumed
Level 1 finishing over a suspended ceiling tile and Level 5 smooth finish in a high-visibility lobby are not the same labor. Not even close. We assign finish level labor rates based on what the specification actually calls for, room by room and space by space. If the spec is silent on finish level for a particular area, we note it and flag it rather than assume the cheapest option.
Mud and Tape From Joint Counts, Not Area Formulas
Joint compound usage is driven by joint linear footage which changes with board orientation, ceiling height, and finish level coat requirements. A formula based on square feet works reasonably well for standard 8-foot walls. It breaks down at 12-foot ceilings, on cathedral rooflines, and on Level 5 work requiring additional skim coats. We calculate finishing materials from actual joint quantities so the numbers hold up against real supplier invoices.
Fire-Rated and Specialty Assemblies Get Full Attention
Shaft walls, stairwell enclosures, corridor fire-rated partitions, and demising walls between tenant spaces all have specific assembly requirements multiple board layers, specific stud gauges, fire-rated caulk, and in some cases Type C board with different dimensional properties. These assemblies cost more per square foot than standard partitions. We identify every rated assembly in the documents and price it as its own scope, not as a standard wall with a slight markup.
Ceiling Quantities from the Reflected Ceiling Plan Not the Floor Plan
Ceiling area is not the same as floor area. Soffits, bulkheads, furred-down ceilings, sloped ceilings, and multi-level ceiling conditions all add surface area that doesn't show up on a floor plan takeoff. We measure ceilings from the reflected ceiling plan, accounting for every level change and feature condition. Suspended grid systems get counted by bay, with perimeter trim and main runner quantities included.
48–72 Hour Turnaround Flat Project Pricing
Standard turnaround is 48–72 hours from receiving a complete document set. Rush delivery is available when your bid window is tight just let us know upfront. Pricing is quoted based on project scope and may be provided as a flat project fee or hourly rate. Flat project fees are agreed upfront. No retainers, no revision fees for reasonable clarification questions, no surprises. Your drawings and project documents stay completely confidential throughout the process.
Related Trade Estimating
Get a Free Drywall & Ceiling Estimate
Send us your drawings and we'll come back with a clear scope, a realistic turnaround, and a quote for the estimate, usually within 24 hours. Want to see our work first? Ask for a free sample estimate.
Prefer to send plans directly? Email info@remarkableestimating.com or call (424) 441-4101.
Drywall Estimating Services Across All 50 States
We're based in Hawthorne, California, and work remotely with drywall contractors, interior finish contractors, general contractors, and developers in every state across the US. Whether you're hanging board on a custom home in Colorado, bidding a commercial fit-out in New York, or pricing an industrial facility in Texas you get the same partition-level takeoff detail and pricing that reflects your local market. Hover over your state below.
Drywall & Ceiling Estimating FAQs
What does a drywall & ceiling estimate include?
How fast will I receive my drywall & ceiling estimate?
What pricing data and deliverables do you use?
Can I see a free sample before sending a real project?
What documents do you need for a drywall estimate?
Do you include metal stud framing and insulation?
How much does a drywall estimate cost?
Does Remarkable Estimating install drywall?
Got a drywall scope to bid? Let's count it properly.
Send us your architectural drawings, partition schedule, and project specs. We'll come back with a board-type-by-board-type takeoff, clear scope notes, and a quote for the estimate before you commit to anything. Want to see what our work looks like? Ask for a free sample estimate.
Mon – Fri, 8:00 AM – 5:00 PM Pacific · Rush turnaround available