
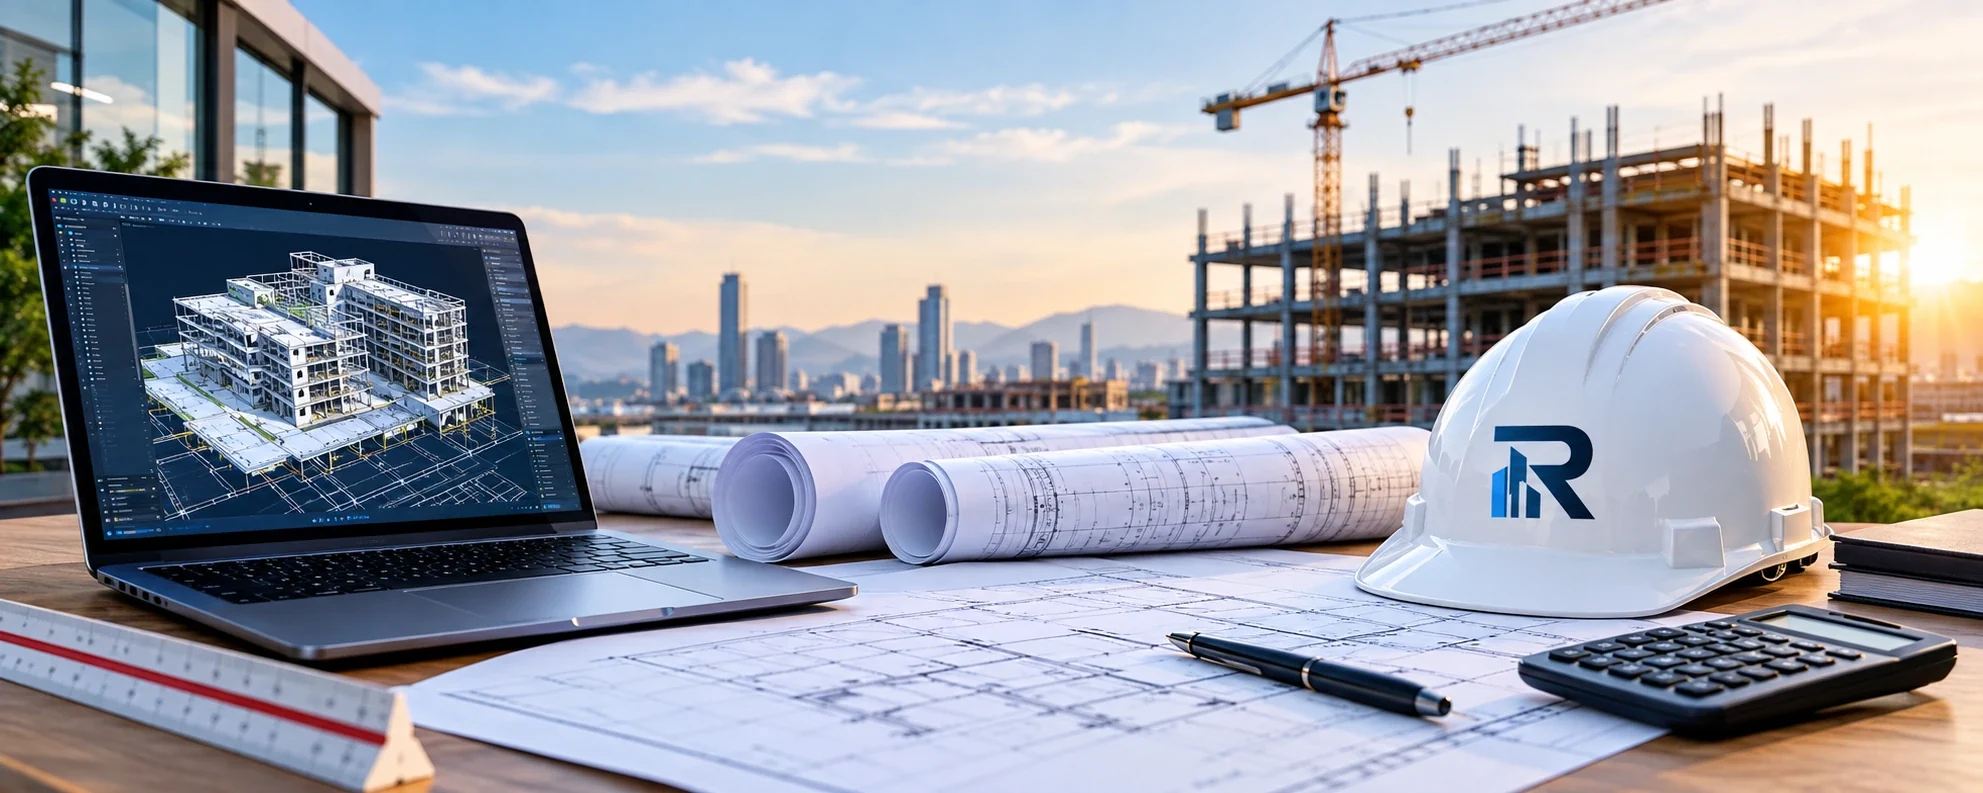
Construction estimating and takeoff services in the USA

Construction Estimating,
Permit Drafting &
Shop Drawing Services

Accurate construction estimating, permit drafting solutions, and detailed shop drawings to help contractors, builders, and developers win more bids and plan projects with confidence.

  • 48–72 Hour Turnaround
  • All 50 U.S. States
  • All CSI Divisions
  • 100% Confidential
  • Zip-Code Based Pricing
Nationwide Construction Estimating

Nationwide Construction Estimating, Takeoffs & Permit Design Services in the USA

Remarkable Estimating Services, LLC is a construction estimating company based in Hawthorne, California. We provide construction cost estimating and quantity takeoffs, material takeoffs and material lists, labor and material pricing, insurance claim estimates, steel detailing and permit drafting for contractors, builders, developers and property owners across the United States. Many construction professionals lose revenue every month due to inaccurate cost estimates and design errors.

Our mission is to change that by delivering precise, transparent, and cost-effective estimating solutions and permit-ready architectural, structural, and MEP designs for residential, commercial, civil, and industrial projects. We provide reliable, detail-oriented estimates that help you bid competitively and manage your projects with confidence. All work is done remotely: you send your plans digitally and receive your estimate by email. We are an estimating and drafting firm: we prepare estimates, takeoffs and drawings for our clients, and we do not perform construction work or submit bids on a client's behalf.

  • Improves Client-Contractor Relations Build trust with accurate, upfront budgets that prevent unexpected costs and strengthen your reputation on every project.
  • Better Project Management Detailed estimates covering labor, materials, equipment, and timelines let you control costs and keep projects on schedule.
  • Increases Profitability Precise upfront budgeting eliminates profit leaks, improves cash flow, and ensures higher margins on every job you complete.

Residential Estimating

From small house renovations to luxury custom homes. Zip code-based pricing, detailed material costs, and labor breakdowns included. Read our residential estimating guide.

Commercial Estimating

Retail stores, office buildings, educational and healthcare institutions, hotels and restaurants, with union and non-union wages covered. Read our commercial estimating guide.

Permit Design Services

Permit-ready architectural, structural, and MEP drawings prepared to the building codes of your jurisdiction and ready for building department submission. Learn about permit design.

Insurance Claims Estimating

Itemized repair estimates prepared in Xactimate, with the ESX file, for fire, water, storm and hail losses, for contractors, adjusters and property owners. See our insurance claims estimating services or read the Xactimate estimating guide.

Who We Serve

Who We Work With Across the USA

Various professionals in the construction industry rely on Remarkable Estimating. If you are among the ones listed, contact us for accurate material takeoffs and cost estimates you can use in your own bids.

General Contractors
Subcontractors
Developers & Builders
Architects
Home & Property Owners
Insurance Adjusters
Why Remarkable Estimating

Why Choose Our Construction Estimating Services?

Remarkable Estimating provides construction cost estimates, quantity takeoffs and material takeoffs throughout the United States, using localized pricing so your numbers are ready to use in your own bid.

Nationwide Services
Serving contractors, builders and developers across all 50 U.S. states with localized zip-code pricing.
All CSI Divisions
Detailed quantity takeoffs and pricing for every CSI division with no hidden costs.
Advanced Estimating Software
PlanSwift, Bluebeam, OST, Accubid and Xactimate for industry-leading accuracy.
Complete Cost Transparency
Separate labor, material, equipment and overhead pricing for accurate bidding.
Fast Turnaround
Most estimates are completed within 48–72 hours to meet tight bid deadlines.

At a Glance

50U.S. States Available
48–72hrTypical Turnaround
$25–30Indicative Hourly Rate

Frequently Asked Questions

Do you include prevailing and non-prevailing wage rates?
Yes. When a project requires prevailing wages, including federally funded Davis-Bacon work, we price labor using the wage rates that apply to that project. We can also prepare union and non-union labor pricing so you can compare before you bid. Our labor cost estimating guide explains how prevailing wages affect an estimate.
What are your estimating charges?
Our indicative hourly rate is $25–30 per hour. Pricing is quoted based on project scope and may be provided as a flat project fee or hourly rate.
Which estimating software do you use?
We use PlanSwift, Bluebeam Revu, On-Screen Takeoff (OST), Accubid and Xactimate together with RSMeans pricing databases.
How accurate are your estimates?
Accuracy depends on how complete your plans and specifications are. Every estimate is reviewed before delivery, quantities are checked against the drawings, and pricing uses zip-code specific databases. Any assumptions or exclusions are noted in the estimate.
How quickly can I receive my estimate?
Most estimates are completed within 48–72 hours. Rush delivery is also available.
Do you perform construction work or submit bids for clients?
No. Remarkable Estimating Services is an estimating and drafting firm. We prepare estimates, takeoffs, material lists and drawings that you use in your own bids and projects. We do not perform construction work or submit bids on your behalf.
Do you prepare Xactimate estimates for insurance claims?
Yes. We prepare itemized insurance repair estimates in Xactimate for fire, water, storm and hail losses, delivered with the ESX file, typically within 48–72 hours. We prepare the estimate only; we do not adjust or negotiate claims. See our insurance claims estimating services.
Nationwide Estimating Services

Construction Estimating & Material Takeoff Services

Remarkable Estimating provides construction cost estimating and quantity takeoff services for residential, commercial, industrial and civil projects across all 50 U.S. states. Deliverables include quantity takeoffs, material lists, labor hours, labor and material pricing, and overhead and profit (O&P) calculations.

Our experienced estimators prepare detailed quantity takeoffs and cost estimates using the latest estimating software and localized pricing databases. Every estimate is reviewed for accuracy before delivery, helping contractors submit competitive bids while protecting profit margins.

Key Benefits

  • Detailed material takeoffs for all CSI divisions.
  • Zip-code based labor and material pricing.
  • Residential, commercial, industrial and civil estimates.
  • Fast 48–72 hour turnaround.
  • PlanSwift, Bluebeam, OST, Accubid & Xactimate.
  • Separate labor, material and equipment pricing.
RSMeans Construction Cost Database
National Estimator
Local Pricing Database

Money-Back Guarantee on Takeoffs

Every construction estimate is reviewed before delivery. We use localized pricing, RSMeans, National Estimator and verified vendor pricing to provide dependable estimates. If there are errors in our takeoffs, we stand behind our work with a money-back guarantee.

100% Confidential
48–72 Hour Delivery
50 States Covered

Services Included

  • Material Takeoffs
  • Bid Estimates
  • Budget Estimates
  • Conceptual Estimates
  • Quantity Survey
  • Value Engineering
  • Change Orders
  • Cost Management
  • Commercial
  • Residential
  • Industrial
  • Government Projects
How to Start With Us

Working With Remarkable Estimating Is Simple

Our dedicated team of professional staff works hard to provide you with expert services. Here's the process from start to finish.

01

Email Your Plans

Email your scope of work and drawings as PDF or any format you have. Include specifications, addenda, the project ZIP code and your bid due date if available.

02

Get a Free Quote

After we review your project, we will send you a free, no-obligation quote for our cost estimation services.

03

Approve & Proceed

After you approve the quote, we prepare detailed estimates using our advanced software for construction cost estimation.

04

Payment

We split payments in half. Pay 50% initially to begin, and the remainder upon completion of the estimation services.

05

Receive Your Estimate

We deliver your precise cost estimation with labor and material takeoffs in Excel and PDF files within 48–72 hours.

Structural Excellence

Steel Detailing Services

Steel detailing turns the engineer's design drawings into the shop and erection drawings a fabricator uses to cut, fit and install steel. At Remarkable Estimating, our steel detailers produce fabrication-ready shop drawings, erection plans, and connection details that align with AISC standards and local building codes eliminating costly on-site errors and fabrication rework.

We work directly with structural engineers, fabricators, and general contractors to translate engineering designs into detailed, dimension-accurate drawings. Whether it's a simple steel canopy or a multi-story structural frame, our team delivers complete drawing packages including anchor bolt plans, bill of materials (BOM), and 3D modeling within your project timeline.

Key Benefits

  • AISC-compliant shop drawings and erection plans
  • Full 3D structural modeling (Tekla, SDS/2, AutoCAD)
  • Accurate Bill of Materials (BOM) for cost control
  • Connection details, anchor bolt plans & weld specs
  • Fast turnaround reduce fabrication lead time
  • Revisions included until your team is satisfied

Project Types

Commercial Buildings Industrial Warehouses Bridges & Infrastructure Residential Steel Frames Mezzanines & Canopies Stadiums & Arenas
Get Steel Detailing Quote →

Why Choose Us for Steel Detailing?

Experienced Detailers
Our experienced steel detailers prepare every drawing package to AISC standards.
Fabrication-Ready Drawings
Every drawing package is dimensioned for direct use in the fabrication shop zero guesswork.
Fast Turnaround
Smaller packages can often be delivered in 48–72 hours; larger structural packages are scheduled to your project timeline, with rush options available.
NDA & Confidentiality
We sign an NDA on request, so your structural designs and proprietary data stay protected.
Experienced
Steel Detailing
DetailedFabrication Drawings

Steel Detailing FAQs

What software do you use for steel detailing?
We work with Tekla Structures, SDS/2, AutoCAD, and Advance Steel to produce precise fabrication and erection drawings compatible with your fabricator's workflow.
Do you provide 3D models along with 2D drawings?
Yes. We provide complete 3D structural models alongside 2D fabrication shop drawings, erection drawings, and connection details as part of our standard package.
What types of steel structures do you detail?
We detail all structural steel types moment frames, braced frames, trusses, mezzanines, pre-engineered metal buildings (PEMBs), staircases, railings, canopies, and custom fabrications.
Are your drawings AISC-compliant?
Yes. Our shop drawings are prepared in accordance with the AISC Code of Standard Practice and show welds to AWS D1.1 requirements. We also reference IBC and ASCE 7 load requirements as specified by the engineer of record.
How long does a steel detailing project take?
Turnaround depends on scope and drawing requirements. Smaller packages can often be completed in 48–72 hours, while large or complex structural packages may take 5–10 business days or longer. We confirm the timeline in every quote, and rush delivery is available on request.

Why Choose Us for Permit Design?

Licensed Partner Stamping
Our drafting team prepares your permit set; when a stamp is required, a partnered licensed architect or engineer reviews and stamps it.
Full Code Compliance
We reference the IBC, IRC, ADA, NFPA, and local amendments that apply to your jurisdiction to reduce plan check corrections.
All 50 U.S. States Covered
From California Title 24 to Florida Building Code we understand jurisdiction-specific requirements nationwide.
Revisions Until Approved
We handle plan check corrections and revisions until your permit is approved no extra charge for standard comments.
Drawing Types We Produce
Architectural Plans Structural Drawings MEP Plans Site Plans Foundation Plans Title 24 / Energy Reports As-Built Drawings

Permit Design FAQs

What projects require permit drawings?
Any structural modification, addition, new construction, garage conversion, ADU, pool, or significant electrical/plumbing/HVAC work typically requires building department permit drawings. We help determine what's needed for your specific project.
Do you prepare drawings for ADUs and garage conversions?
Yes ADUs, JADUs, garage conversions, and room additions are among our most requested permit design services. We handle everything from floor plans and elevations to structural and energy compliance.
How long does it take to prepare permit drawings?
Most residential permit sets are ready in 5–10 business days. Commercial or complex mixed-use projects may take 2–4 weeks depending on scope. We provide a timeline estimate with every project proposal.
Can you handle plan check corrections from the city?
Absolutely. We respond to plan check correction letters from local building departments and revise drawings accordingly until your permit is granted this is included as part of our service commitment.
Do you provide Title 24 / energy compliance reports?
Yes. We prepare California Title 24 energy compliance reports and similar energy code documentation required in other states as part of a complete permit drawing package.
Code-Compliant Plans

Permit Design Services

Getting building permits approved quickly is critical to keeping your project on schedule. Our permit design team prepares architectural, structural, and MEP drawing packages for submission to your local building department. Remarkable Estimating is not a licensed architectural or engineering firm; when a stamp is required, a partnered licensed professional reviews and stamps the drawings.

From simple room additions and ADU conversions to complex commercial tenant improvements and new construction, we prepare thorough permit sets that address plan check requirements upfront minimizing back-and-forth with the building department and getting your project approved faster. Every plan set is drafted to the latest IBC, IRC, ADA, and local code requirements and is stamped by a licensed partner where your jurisdiction requires it.

Key Benefits

  • Complete permit sets architectural, structural & MEP
  • IBC, IRC, ADA & local code compliance built-in
  • Stamping through licensed partners when required
  • Plan check corrections handled at no extra cost
  • Coverage in all 50 states jurisdiction-specific expertise
  • Fast turnaround most residential sets in 5–10 days

Project Types We Serve

New Residential Construction ADUs & Garage Conversions Commercial Tenant Improvements Room Additions & Remodels Pool & Spa Permits Industrial Facilities
Get Started Today

Get a Quote Today

Stop losing profits due to inaccurate bids. Partner with Remarkable Estimating to get accurate, transparent, and affordable construction estimates that help you win more projects. Simply send us an email and we'll be happy to share a sample estimate with you.

Call UsGet a Quote