
Remarkable Estimating Blog|Estimating Process

How to Prepare a Construction Estimate From Plans and Drawings

A plan set arrives with a bid date attached. Between now and that date you need to understand the project well enough to price every part of it. This guide lays out a repeatable, step-by-step process for turning drawings into a complete construction estimate.

Related service: estimating from construction drawings.

Remarkable Estimating ServicesAuthor
Published
7 minRead time
Estimating ProcessCategory
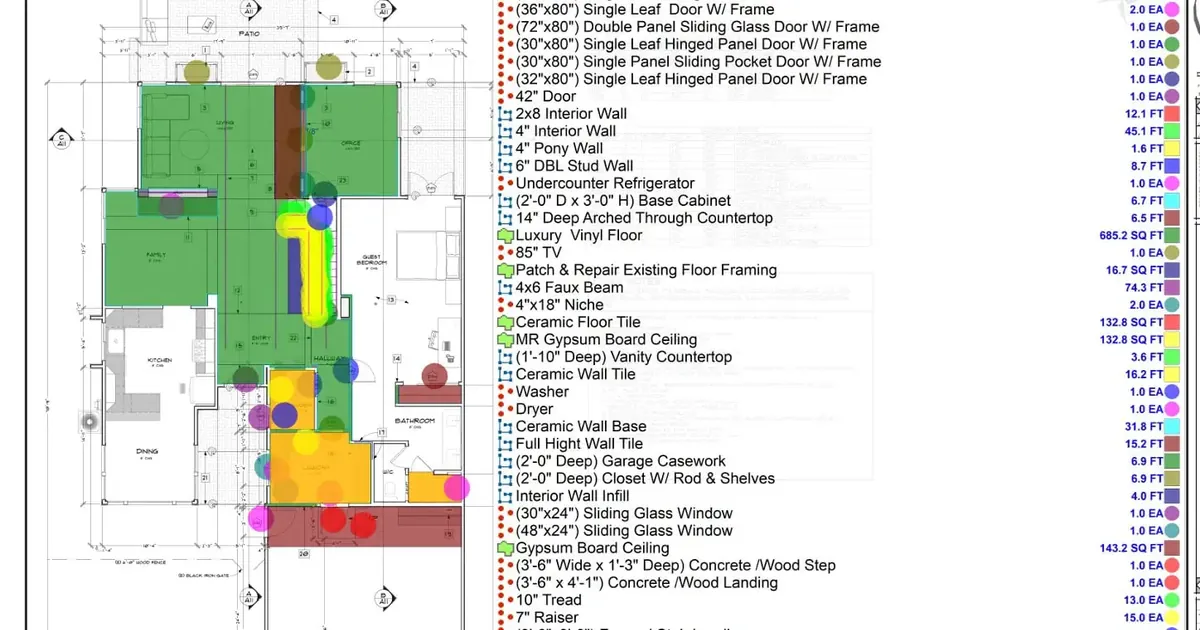
First-floor plan with color-coded areas and a quantity list from a digital area takeoff

The steps below apply whether you are pricing a single trade or a whole building, and whether you use a spreadsheet, dedicated estimating software, or both. The tools change; the sequence does not.

Step 1: Organize and Inventory the Plan Set

Before measuring anything, confirm what you have.

  • Check the sheet index. Every sheet listed in the index should be in the set. Missing sheets are one of the most common causes of missed scope.
  • Collect every addendum. Replace superseded sheets and note changes that affect your trade.
  • Identify the disciplines. Architectural, structural, civil, mechanical, electrical, plumbing and fire protection drawings may each contain items you are responsible for.
  • Locate the specifications. For many projects, the project manual matters as much as the drawings.

If you receive drawings as separate PDFs, combine and bookmark them so you can move between sheets quickly. A few minutes of organization here saves hours later.

Step 2: Read Before You Measure

Skimming straight into the takeoff is tempting when time is short. Resist it. Read the general notes, the project description and the specification sections for your scope first. They tell you things the plans often do not:

  • Material grades, manufacturers and approved substitutes.
  • Testing, inspection and submittal requirements.
  • Phasing, working hours or occupied-building restrictions.
  • Who furnishes and who installs owner-provided items.

Our detailed guide on how estimators use plans, specifications and drawings covers what to look for in each part of the documents.

Step 3: Define Scope, Inclusions and Exclusions

Write a short scope statement before you measure. List what is included, what is excluded, and what needs clarification. This protects you in two ways: it keeps the takeoff focused, and it becomes the basis of the qualifications you submit with the bid.

Typical questions to settle at this stage:

  • Is demolition or site clearing included, and by whom?
  • Are permits, testing and temporary utilities in your scope?
  • Does "patch and repair" have a defined limit?
  • Is there any design responsibility (delegated design) in your scope?

Anything unresolved becomes an RFI or a clearly worded assumption.

Step 4: Set Up the Takeoff Structure

Decide how the estimate will be organized before you start clicking. Common structures include:

  • CSI MasterFormat divisions, which make estimates easy to compare with specifications and other bids.
  • By trade, which suits subcontractors and trade-focused estimates.
  • By building area or phase, which helps with scheduling, cash flow and buyout.

Many estimators use a combination, such as division first, then area. Whatever you choose, match it to how you will price the work.

Step 5: Perform the Quantity Takeoff

With the structure in place, measure systematically:

  1. Verify the scale on each sheet against a known dimension.
  2. Measure plan items (areas, lengths, counts) in a fixed order so nothing is skipped.
  3. Pick up items shown only in sections, elevations, details and schedules.
  4. Reconcile counts against door, window, finish and fixture schedules.
  5. Note every assumption where the drawings are unclear.

Digital tools like PlanSwift, Bluebeam Revu and On-Screen Takeoff make this faster and easier to review, because each measurement is tied to a visible mark on the drawing. Our article on quantity takeoff accuracy explains what separates a reliable takeoff from a quick count.

Step 6: Price Materials

Apply current, local pricing to each quantity. That usually means:

  • Supplier quotes for significant or volatile materials.
  • A pricing database or recent purchase history for common items.
  • Waste, cut-off and minimum order allowances applied visibly.
  • Delivery charges, sales tax and any lead-time premiums.

If there is a gap between bid day and purchase, note which prices are firm and for how long.

Step 7: Estimate Labor and Equipment

Labor hours come from quantity multiplied by a productivity rate, adjusted for the conditions on this job: height, access, congestion, phasing and weather. Multiply hours by a burdened labor rate that includes taxes, insurance and benefits. Our labor cost estimating guide goes deeper.

Equipment is priced for the duration the schedule requires, including mobilization, fuel and operators where applicable.

Step 8: Add Subcontractor Pricing

For scopes you do not self-perform, solicit quotes early and compare them against the same scope. Put quotes side by side, identify exclusions, and carry a number for anything a subcontractor left out that the drawings require.

Step 9: Add Indirect Costs and Markups

Add general conditions (supervision, temporary facilities, cleanup, safety), company overhead, contingency for defined risks, bonds and insurance, and profit. Apply markups the same way on every bid so your numbers are consistent.

Step 10: Review Before You Submit

A final review should check quantities, math, scope coverage and the qualifications letter. The estimator who built the number is the person least likely to see its gaps, so a second reviewer is worth the time. Our pre-bid estimate review checklist lays out a practical review sequence.

Example: Estimating a Two-Story Office Addition

Imagine a hypothetical two-story office addition to an existing building. Following the steps above, the estimator:

  • Discovers during the sheet inventory that the structural set references a foundation detail sheet missing from the bid package, and submits an RFI.
  • Reads the specifications and finds that the roofing system requires a manufacturer's warranty and inspections, which adds to cost.
  • Scopes the tie-in to the existing building as a separate line with its own assumptions, because the extent of existing-condition work is unclear.
  • Measures by floor so that concrete, framing, drywall and finishes can be priced and scheduled in sequence.
  • Levels three electrical quotes and finds that one excludes fire alarm, which the drawings include.

None of these steps is complicated on its own. Together, they are the difference between a number you hope is right and a number you can explain.

When to Hand Off Part of the Process

Steps 4 through 6 are often the most time-consuming. Many contractors keep scope definition, subcontractor coverage and final pricing in-house and send takeoffs, or complete estimates for specific trades, to an outside team. Remarkable Estimating Services works from PDF, CAD or Bluebeam files and delivers organized estimates in Excel or PDF, typically within 48–72 hours.

Writing Clear Bid Qualifications

The qualifications letter is where your estimate meets the contract. A clear one protects your margin without making your bid look evasive. Include:

  • Documents used: the drawing set, specification sections and addenda your bid is based on, by number and date.
  • Inclusions: a short summary of the work you are pricing.
  • Exclusions: items commonly assumed but not included, such as permits, testing, bonds, utility fees, or work shown on drawings outside your scope.
  • Assumptions: how you interpreted unclear areas of the drawings, and the conditions your price depends on, such as working hours or site access.
  • Pricing validity: how long the price holds, and any materials with limited quote validity.
  • Alternates and unit prices, listed exactly as the bid form requests.

Keep the language factual and specific. "Excludes fire alarm" is useful; "excludes anything not shown" is not.

Keeping Estimates Reusable

Save each estimate with its takeoff, marked-up drawings, sub quotes and qualifications in one place, named consistently. When a project is re-bid, a similar project comes up, or you need to price a change after award, you can start from organized work instead of from scratch. Over time, that library of estimates becomes one of your most valuable estimating resources.

Conclusion

Preparing an estimate from plans is a sequence, not a single task: organize, read, scope, structure, measure, price, add markups and review. Following the same steps on every project keeps quality consistent when deadlines are tight and makes each estimate easier to check, defend and reuse.

Frequently Asked Questions

How long does it take to prepare a construction estimate from plans?
It depends on project size, the number of trades and the quality of the documents. A single-trade estimate on a small project may take hours; a full building estimate can take days. Remarkable Estimating Services' standard turnaround is 48–72 hours.
What if the drawings are incomplete?
Note the gaps, submit RFIs where possible, and carry clear assumptions or allowances for items that cannot be measured. List them in your bid qualifications.
Do I need the specifications if I have the drawings?
Yes, for most commercial and public projects. The specifications define materials, quality standards, testing and many requirements that never appear on the drawings.
What format should I send drawings in for an outside estimate?
PDF is the most common and works well. CAD files and Bluebeam sessions are also accepted, as long as the sheets are complete and at a verifiable scale.

Send Us the Plans. We'll Handle the Estimate.

Upload a link to your drawings through our quote form or email them to us. We review the set, confirm scope and turnaround, and deliver an organized estimate you can bid from.

Mon – Fri, 8:00 AM – 5:00 PM PST · Rush turnaround available

Get a Free Estimate

Send us your plans and we'll come back with a clear scope, a realistic turnaround, and a quote usually within 48–72 hours. Want to see our work first? Ask for a free sample estimate.

Prefer to send plans directly? Email info@remarkableestimating.com or call (424) 441-4101.

Call UsGet a Quote