Remarkable Estimating Blog|Cost Estimating

Construction Cost Estimating: A Complete Guide for Contractors

Every job you win or lose starts with a number. Construction cost estimating is the discipline of turning drawings, specifications and site conditions into that number, and doing it in a way you can defend when the owner, the lender or your own project manager asks where it came from.

Related service: construction cost estimating and quantity takeoffs.

Remarkable Estimating ServicesAuthor
Published
7 minRead time
Cost EstimatingCategory
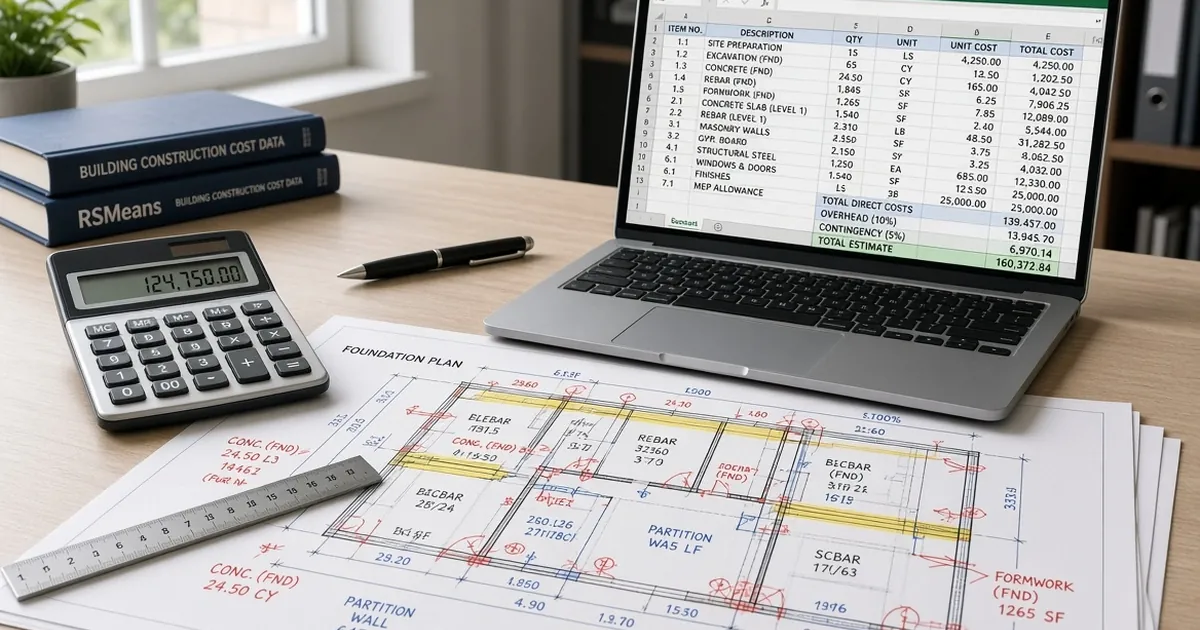
Estimating desk with a cost spreadsheet on a laptop, a calculator and a marked-up floor plan

This guide walks through how a professional estimate is structured, which type of estimate fits each stage of a project, and where contractors most often leave money on the table. It is written for general contractors, subcontractors and builders who price their own work, whether you estimate every job yourself or hand part of the workload to an outside team.

What Construction Cost Estimating Actually Covers

A construction cost estimate is a forecast of what it will cost you to deliver a defined scope of work, plus the margin you need to stay in business. It is not a guess at what the owner is willing to pay, and it is not the same thing as a quantity takeoff, although the takeoff is the foundation it is built on.

A complete estimate answers four questions:

  • What is being built? The scope, as defined by the drawings, specifications, addenda and any written clarifications.
  • How much of each thing? Quantities of materials, labor hours and equipment time, measured from the documents.
  • What does each unit cost here, now? Local material pricing, labor rates and equipment rates at the time the work will happen.
  • What else does it take to run the job? General conditions, overhead, insurance, bonds, contingency and profit.

When any one of those four answers is weak, the final number is weak, no matter how polished the spreadsheet looks.

The Main Types of Construction Estimates

Not every estimate needs the same level of detail. Matching the estimate to the decision being made saves time and prevents false confidence.

Order-of-magnitude or conceptual estimates

These are prepared when a project is little more than an idea: a building type, an approximate size and a location. They rely on historical cost per square foot or per unit and are useful for deciding whether a project is worth pursuing. They should never be presented as a bid.

Preliminary and budget estimates

Once schematic drawings exist, an estimator can break the project into major systems (foundations, structure, envelope, interiors, MEP) and price them at an assembly level. Owners use these to set budgets; contractors use them in design-assist and negotiated work.

Detailed bid estimates

This is the estimate most contractors mean when they say "estimate." It is built from a full quantity takeoff of construction documents, priced line by line, and organized so every cost can be traced back to the drawings. Hard-bid work requires this level of detail.

Change order and supplemental estimates

Once a job is under way, changes need to be priced quickly and clearly. These estimates reuse the same unit costs and markups as the original bid so the owner can see that the change is priced consistently.

Direct Costs: The Core of the Estimate

Direct costs are the costs you can tie to a specific piece of work in place.

Materials

Material cost starts with an accurate quantity takeoff, then adds waste, laps, cuts and minimum order quantities. Pricing should come from current supplier quotes or a pricing source that reflects your project's location, and it should state what is included: delivery, taxes and any fuel or handling surcharges.

Labor

Labor is usually the most variable cost in the estimate. It is calculated as quantity × labor productivity × hourly rate, where the rate includes wages plus burden (payroll taxes, insurance and benefits). Our labor cost estimating guide goes deeper on productivity and burden.

Equipment

Equipment includes rented and owned machinery, small tools and consumables. Rental periods should match the schedule, and mobilization, fuel and operator time need to be accounted for separately if they are not in the rental rate.

Subcontractor pricing

For work you do not self-perform, the estimate carries subcontractor quotes. The estimator's job is to compare those quotes against the same scope, identify exclusions, and carry a number for any gap between what the sub included and what the drawings require.

Indirect Costs, Overhead and Markup

Indirect costs are real costs that are easy to underestimate because they do not appear on the drawings.

  • General conditions: supervision, temporary facilities, site utilities, dumpsters, cleanup, safety measures, permits you are responsible for, and project-specific insurance.
  • Company overhead: the share of office rent, estimating, accounting, software and management that each project must carry.
  • Bonds and insurance: premiums that scale with contract value.
  • Contingency: a defined allowance for known risks that cannot be fully priced yet, such as incomplete design or uncertain soil conditions.
  • Profit: the return that justifies taking the risk in the first place.

A common problem is stacking these inconsistently: adding overhead on top of subcontractor costs in one bid and not in the next. Decide how your company applies each markup, write it down, and apply it the same way every time.

How a Detailed Estimate Comes Together

A dependable process matters more than any single tool. A typical sequence looks like this:

  1. Review the bid package. Read the invitation to bid, the specifications and every addendum before measuring anything.
  2. Define the scope. List what is included, what is excluded, and what needs a clarification or RFI.
  3. Perform the takeoff. Measure every item from the drawings using digital tools, organized by division or trade.
  4. Price the quantities. Apply current local material prices, labor productivity and rates, and equipment costs.
  5. Collect and level sub quotes. Put quotes side by side against the same scope.
  6. Add indirects and markups. General conditions, overhead, contingency, bonds and profit.
  7. Review before submitting. A second set of eyes catches errors the original estimator can no longer see. Our pre-bid review checklist covers what to look for.

A Practical Example

Consider a hypothetical tenant improvement: interior partitions, ceilings, doors, finishes and light electrical in an existing office suite. A contractor who prices it at a square-foot rate from a past job may come close on average but miss what makes this job different: a two-hour rated corridor wall, an existing ceiling grid that has to be removed and disposed of, and after-hours work because the building stays occupied.

A detailed estimate catches each of those as separate line items. The rated wall is measured and priced as its own assembly. Demolition and disposal get their own labor and dumpster costs. The after-hours requirement shows up as a labor premium and extra supervision in general conditions. None of these are exotic, but a square-foot number hides them.

Where Estimates Most Often Go Wrong

  • Pricing from the drawings without reading the specifications, which is where material grades, finishes and testing requirements live.
  • Missing an addendum that changed quantities or scope.
  • Using last year's prices for materials that have moved since.
  • Assuming the same crew productivity on a tight urban site as on an open suburban one.
  • Carrying subcontractor quotes that quietly exclude something the drawings require.

Our earlier article on estimation mistakes that cost contractors thousands covers several of these in detail.

When to Use Professional Estimating Support

Many contractors estimate in-house and bring in outside help when bid volume spikes, when a project is outside their usual trade, or when they want a second, independent number. Remarkable Estimating Services prepares estimates remotely from your drawings using PlanSwift, Bluebeam, On-Screen Takeoff and localized pricing data, with standard delivery in 48–72 hours. We are an estimating firm: we do not perform construction work or compete for your projects.

Organizing the Estimate So Others Can Use It

An estimate is read by more people than the estimator: owners, general contractors, project managers and accountants. A few habits make it more useful to all of them:

  • Keep a summary page that shows totals by division or system, markups and the final price on one screen.
  • Separate labor, material, equipment and subcontract on every line, so each can be checked and tracked.
  • Reference drawings and specification sections for significant line items.
  • List assumptions and exclusions in the estimate itself, not just in the bid letter.
  • Date the pricing, so anyone reviewing it later knows how current the numbers were.

An estimate organized this way becomes the project budget after award and the benchmark for job-cost tracking during construction.

Conclusion

Construction cost estimating is equal parts measurement, pricing and judgment. The measurement has to be complete, the pricing has to reflect your market at the time the work happens, and the judgment has to be written down so the next estimate is consistent with the last one. Get those three right and your numbers become something you can bid with confidence and explain line by line.

Frequently Asked Questions

What is the difference between a cost estimate and a bid?
The cost estimate is your internal forecast of what the work will cost to deliver. The bid is the price you submit, which adds your overhead, contingency and profit and reflects any strategic decisions about the job.
How detailed should a construction cost estimate be?
It should match the decision being made. Conceptual estimates for feasibility can be based on historical unit costs; hard-bid estimates should be built from a full quantity takeoff and priced line by line.
How often should material prices in an estimate be updated?
Update prices for every bid, and confirm volatile items such as metals, lumber and electrical materials with current supplier quotes, especially when there is a gap between bid day and purchase.
Can an outside estimating service prepare an estimate from PDF drawings?
Yes. Remarkable Estimating Services works from PDF, CAD and Bluebeam files and delivers itemized estimates in Excel or PDF, organized by CSI division.

Need a Cost Estimate You Can Defend?

Remarkable Estimating Services prepares itemized construction cost estimates from your drawings, organized by CSI division with labor, material and equipment broken out. Send your plans and we'll quote the estimate before any work begins.

Mon – Fri, 8:00 AM – 5:00 PM PST · Rush turnaround available

Get a Free Estimate

Send us your plans and we'll come back with a clear scope, a realistic turnaround, and a quote usually within 48–72 hours. Want to see our work first? Ask for a free sample estimate.

Prefer to send plans directly? Email info@remarkableestimating.com or call (424) 441-4101.

Call UsGet a Quote