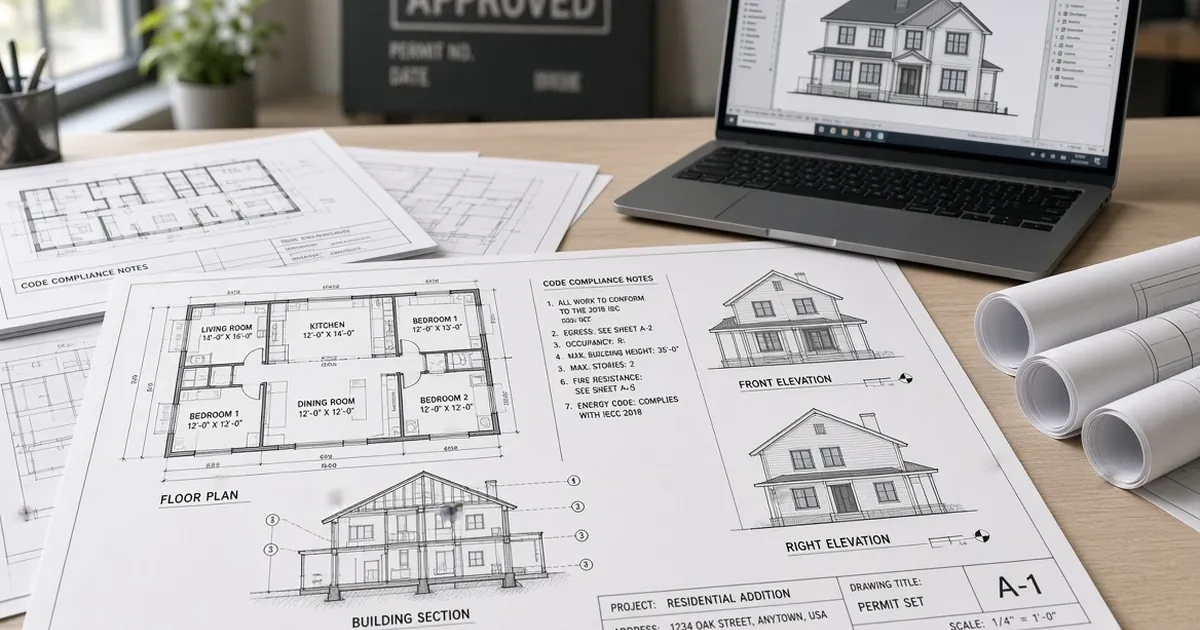
Reading the Drawings by Discipline
Drawing sheets are usually prefixed by discipline. Common prefixes include:
- G for general sheets: index, code analysis, abbreviations and symbols.
- C for civil: grading, utilities, paving and erosion control.
- L for landscape.
- S for structural: foundations, framing, schedules and connection details.
- A for architectural: plans, elevations, sections, details and schedules.
- M, P, E and FP for mechanical, plumbing, electrical and fire protection.
Exact conventions vary by firm, so confirm them from the sheet index and legend.
Start with the general sheets
General sheets define abbreviations, symbols and the code basis of the design. Code analysis sheets can tell you about fire ratings, occupancy and construction type, all of which affect materials and assemblies.
Plans show where; sections and details show how
Floor plans show layout and quantities of many items, but they rarely show everything. Building sections show heights and vertical relationships. Wall sections and details show the actual layers of an assembly and the small components that add up: blocking, flashing, sealants, trim and fasteners.
Schedules are quantity checklists
Door, window, hardware, finish, fixture, equipment and panel schedules consolidate information that would otherwise be scattered. Reconciling your counts with each schedule is one of the fastest quality checks available.
Notes carry requirements
General notes and keynotes often contain requirements that apply across many sheets, such as "provide fire-rated sealant at all rated penetrations." A single note like that can apply to hundreds of locations.