
Remarkable Estimating Blog|Steel Estimating

Steel Estimating and Detailing: From Structural Plans to Material Quantities

Steel has a way of looking simple on a framing plan and turning complex the moment you start counting connections. A reliable steel estimate goes well beyond adding up member weights; it captures connections, miscellaneous metals, coatings, fabrication and erection, and it recognizes where the design stops and detailing begins.

Related service: steel detailing and shop drawing services.

Remarkable Estimating ServicesAuthor
Published
6 minRead time
Steel EstimatingCategory
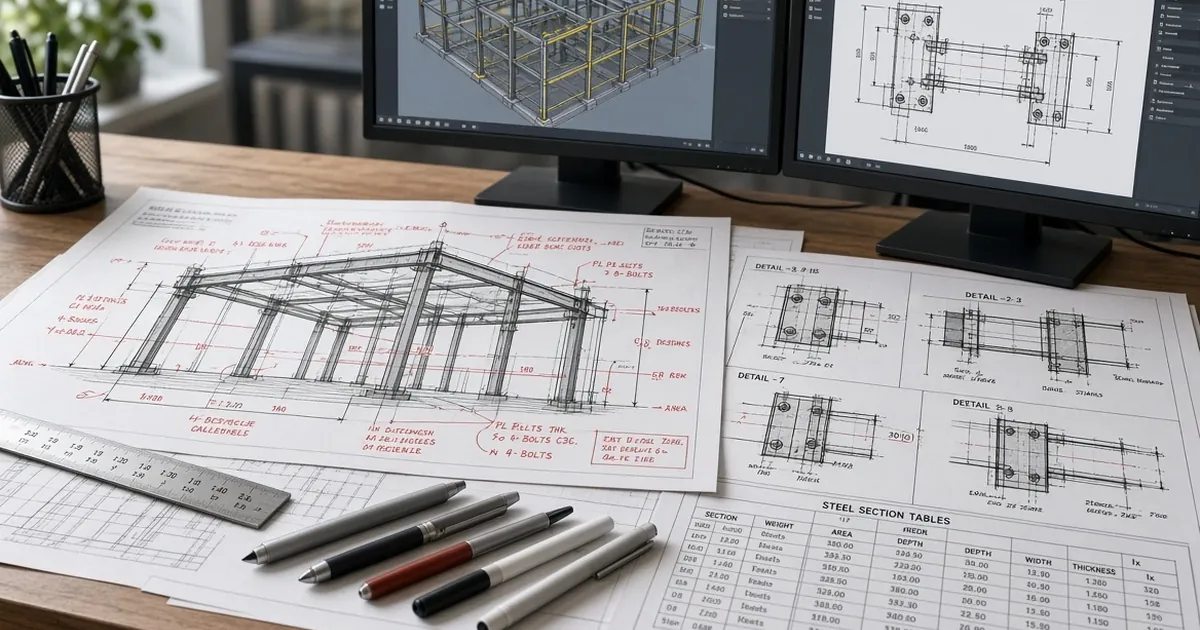
Structural steel framing drawings and connection details on a desk with a 3D steel model on the monitors

This article covers how steel is estimated from structural drawings, what drives steel cost beyond raw tonnage, and how steel detailing turns a design into the shop and erection drawings that fabricators and erectors work from.

Structural Steel vs. Miscellaneous Metals

Steel scopes are usually split into two categories, and it matters which one an item falls into:

  • Structural steel: the primary framing system: columns, beams, girders, bracing, joists and deck (depending on how the scope is divided), base plates and connections.
  • Miscellaneous metals: stairs, railings, ladders, lintels, embeds, bollards, canopy framing, support frames for equipment and other fabricated items shown mostly on architectural drawings.

Miscellaneous metals are easy to underestimate because they are scattered across architectural sheets rather than collected on a structural framing plan. Our metals estimating service covers both categories.

Where Steel Information Lives in the Drawings

  • Structural general notes: steel grades, bolt types, weld requirements, design criteria and connection design responsibility.
  • Framing plans: member sizes, locations and elevations for each level and the roof.
  • Column schedules and base plate details.
  • Bracing elevations and connection details.
  • Architectural sheets: stairs, railings, canopies, lintels and embeds.
  • Specifications: coating systems, testing and inspection, fabrication and erection tolerances, and submittal requirements.

How a Steel Takeoff Is Built

Member-by-member takeoff

Each member is listed by shape, size and length, and its weight is calculated from standard weight per foot for that shape. Summing these gives the main-member tonnage.

Connections and plate material

Connections add material and, more importantly, fabrication labor. Clip angles, shear tabs, stiffeners, base plates, cap plates and gusset plates are counted, along with bolts and weld lengths where they can be determined. When connection design is delegated to the fabricator's engineer, estimators typically carry a documented allowance until connections are designed.

Joists and deck

Where joists and deck are in the steel scope, joists are listed by designation and length, and deck by type, gauge and area, including closures and accessories.

Miscellaneous items

Stairs, railings and other fabricated items are typically estimated by component (stringers, treads, landings and rails) rather than by weight alone, because their fabrication labor per pound is much higher than that of simple framing members.

What Drives Steel Cost Beyond Tonnage

Two projects with the same tonnage can have very different costs. Key drivers include:

  • Piece count: many light members cost more to fabricate and erect per ton than fewer heavy ones.
  • Connection complexity: moment connections and skewed or sloped connections take more shop time than simple shear connections.
  • Coatings: primer, galvanizing or high-performance paint systems add both material and handling.
  • Erection conditions: crane access, site constraints, sequencing and height.
  • Inspection and testing requirements from the specifications.
  • Material pricing and availability, which can change between bid day and purchase.

Material Pricing in 2026: Know Your Tariff Exposure

Steel pricing in 2026 needs particular attention. Section 232 tariffs on imported steel and aluminum were raised to 50% effective June 4, 2025, and an April 2026 presidential proclamation restructured how those tariffs apply, charging them on the full customs value of covered products with tiered rates, according to a summary from White & Case. Trade policy has continued to change during the year, so the rules at bid time may differ from those in effect when material is purchased.

For estimating, that means:

  • Get current mill or service-center quotes rather than relying on older unit prices.
  • Note how long quotes are valid, and whether they are tied to the date of purchase.
  • Consider whether the contract includes a material escalation clause.
  • Identify whether imported fabricated components are part of the scope.

What Steel Detailing Is

Steel detailing is the preparation of shop drawings and erection drawings from the design documents. The structural engineer of record designs the structure; the detailer translates that design into the precise information the fabricator and erector need:

  • Erection drawings showing where each piece goes and how it is identified.
  • Shop drawings for each assembly, with exact dimensions, hole locations, cuts, welds and plate details.
  • Anchor bolt plans for placement before steel arrives.
  • Bills of materials and, often, fabrication data files such as NC and DXF for automated equipment.

Detailers commonly work in 3D modeling software such as Tekla Structures and SDS/2, which helps catch clashes and generate consistent drawings. Detailing follows industry standards such as the AISC Code of Standard Practice, and welding details reference the applicable AWS code, such as AWS D1.1 for structural steel.

It is important to keep roles clear: detailing is not engineering. Where connection design is required, it is performed by a licensed engineer, either the engineer of record or a delegated connection engineer, and the detailer incorporates that design into the drawings.

How Estimating and Detailing Connect

The steel takeoff at bid time and the detailing model after award describe the same structure at different levels of precision. A clear bid estimate helps detailing in several ways:

  • It identifies scope boundaries (what is structural, what is miscellaneous, what belongs to other trades).
  • It flags RFIs early, such as missing member sizes or unclear connection responsibility.
  • It gives a baseline to compare against the detailed bill of materials after award.

Example: A Two-Story Steel-Framed Office

Consider a hypothetical two-story office building with a steel frame, composite deck and a steel stair. The estimate would include columns and base plates from the column schedule; beams and girders from each framing plan; lateral bracing from the bracing elevations; deck by area and gauge; shear studs if in scope; connection material or an allowance where connections are delegated; the stair from the architectural stair sections; railings; lintels at masonry openings; and embeds shown on the concrete drawings. Coating requirements come from the specifications.

Leave out the stair, the lintels or the embeds, and the tonnage may look right while the scope is incomplete.

Erection and Site Considerations

Erection cost depends heavily on the site and the sequence. A complete estimate considers:

  • Crane selection and time: the size and reach needed for the heaviest pick at the furthest radius, plus mobilization, setup and any permits.
  • Access and laydown: space to stage steel near the building, or the need for just-in-time deliveries on tight sites.
  • Sequencing: how the frame will be erected and when it becomes stable, which affects temporary bracing and the pace of work.
  • Connections in the field: bolted connections are generally faster to make in the field than welded ones, and field welding may require inspection and weather protection.
  • Coordination with other trades: deck, concrete and embeds need to be in place at the right times.

Typical RFIs on Steel Scopes

Steel bid documents often leave questions that affect price. Common ones include:

  • Missing or unclear member sizes on framing plans.
  • Unclear responsibility for connection design.
  • Conflicts between architectural and structural elevations.
  • Unclear division of scope between structural steel and miscellaneous metals, or between steel and other trades for items like lintels or embeds.
  • Unspecified coating systems for exposed steel.

Submitting these early, or stating assumptions in the bid, avoids surprises during detailing and fabrication.

Conclusion

A reliable steel estimate starts with a member-by-member takeoff, adds connections, miscellaneous metals and coatings, reflects the conditions that drive fabrication and erection cost, and uses current material pricing, which matters more than ever in 2026. Detailing then turns that design into shop and erection drawings. Remarkable Estimating Services provides both steel estimates and steel detailing, with standard turnaround of 48–72 hours depending on project scope and drawing requirements.

Frequently Asked Questions

How is structural steel tonnage calculated?
Each member's length is multiplied by its standard weight per foot, and the results are summed, with connection material and plates added separately.
What is the difference between steel estimating and steel detailing?
Estimating quantifies and prices the steel scope for bidding. Detailing, performed after award, produces the shop and erection drawings used to fabricate and install the steel.
Does a steel detailer design connections?
No. Connection design is engineering work performed by a licensed engineer; the detailer incorporates the engineered connections into the shop drawings.
What software is used for steel detailing?
3D modeling platforms such as Tekla Structures and SDS/2 are widely used to produce shop drawings, erection drawings and fabrication data.

Steel Takeoffs and Shop Drawings Under One Roof

Remarkable Estimating Services provides structural and miscellaneous steel estimates and steel detailing to AISC standards, with standard turnaround of 48–72 hours depending on project scope and drawing requirements.

Mon – Fri, 8:00 AM – 5:00 PM PST · Rush turnaround available

Get a Free Estimate

Send us your plans and we'll come back with a clear scope, a realistic turnaround, and a quote usually within 48–72 hours. Want to see our work first? Ask for a free sample estimate.

Prefer to send plans directly? Email info@remarkableestimating.com or call (424) 441-4101.

Call UsGet a Quote